
Basic Information
- MLS # B26053455
- Type Single Family Residence
- Status Active
- Subdivision/Complex Villa Marine
- Year Built 2021
- Total Sqft 11,497
- Date Listed 07/17/2026
- Days on Market 98
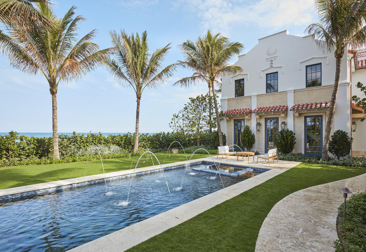
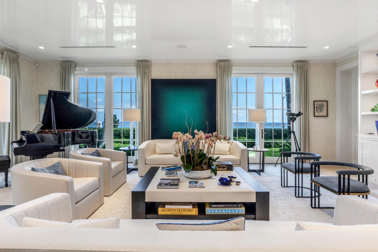
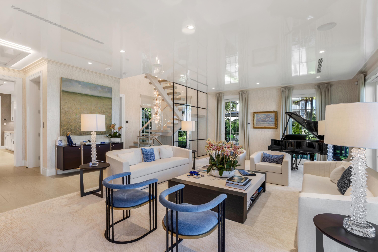
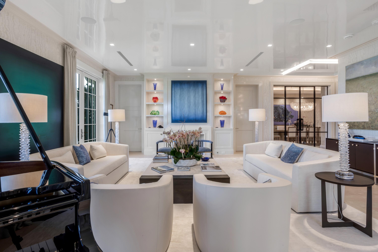
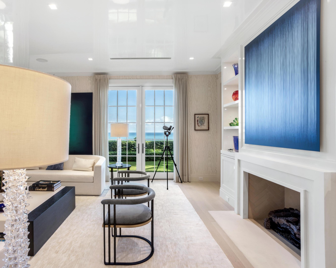
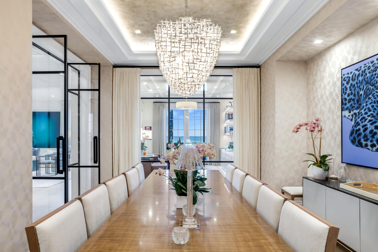
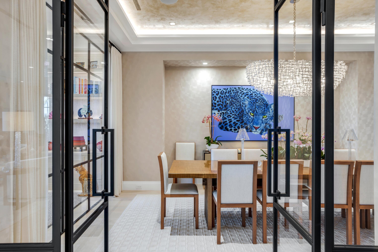
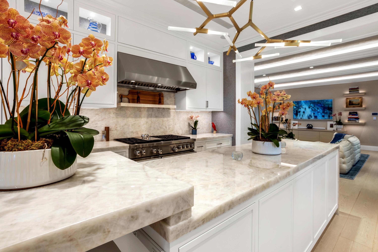
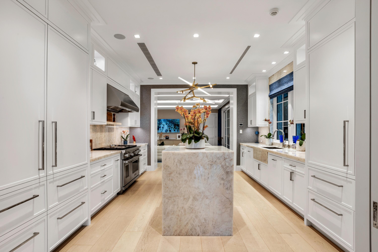
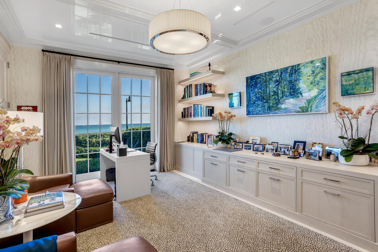
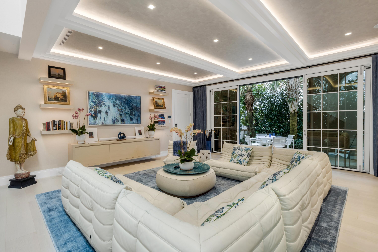
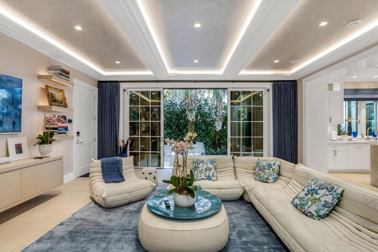
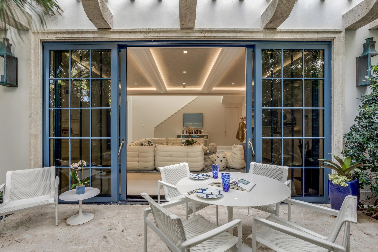
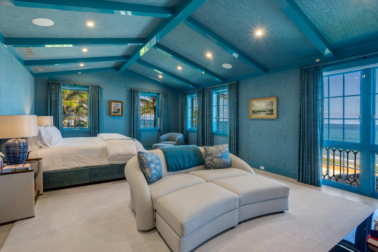
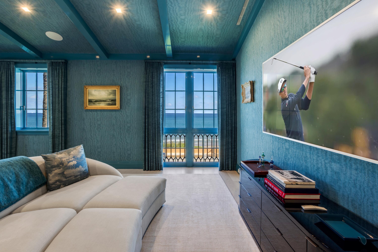
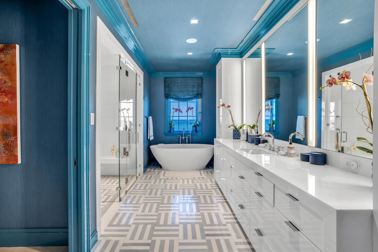
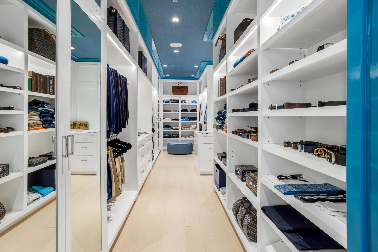
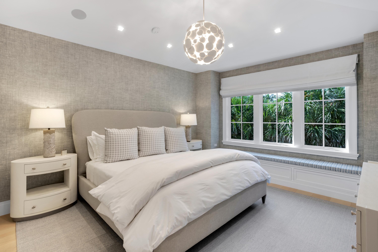
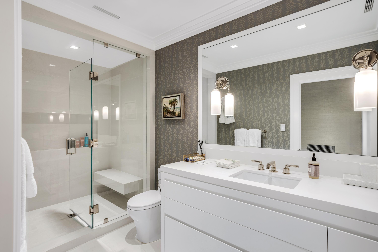
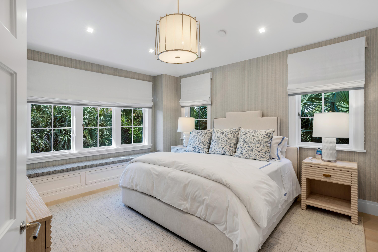
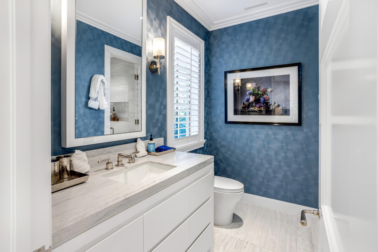
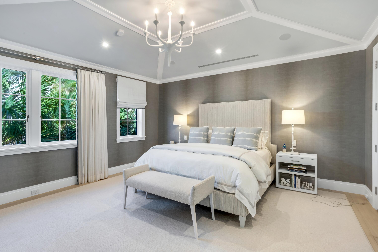
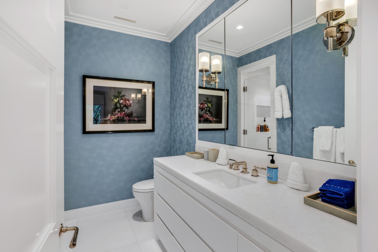
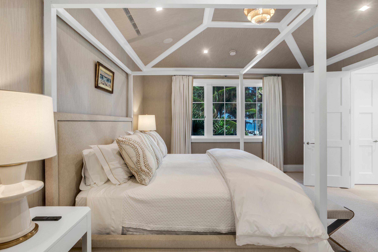
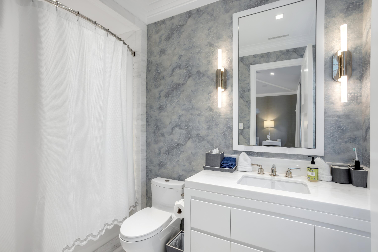
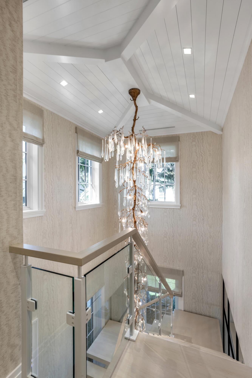
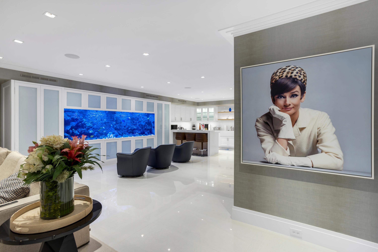
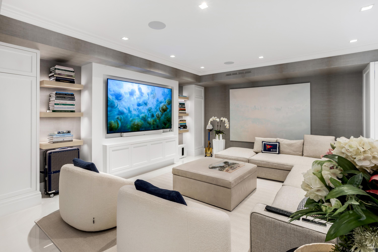
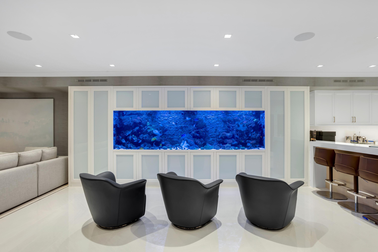
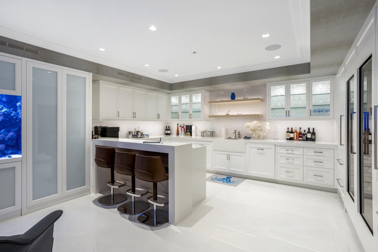
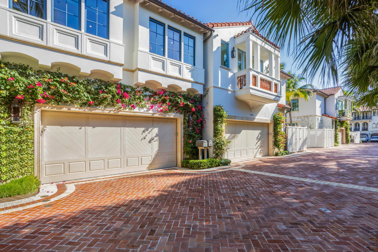
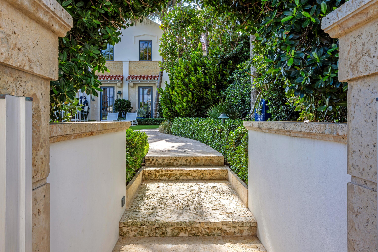
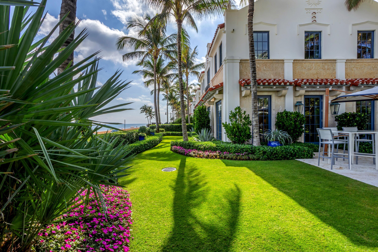
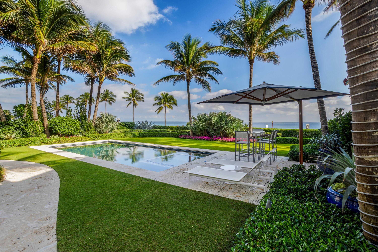
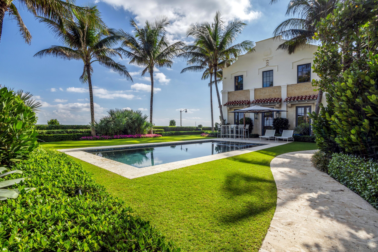
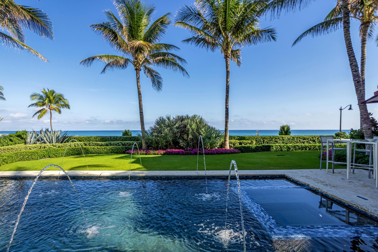
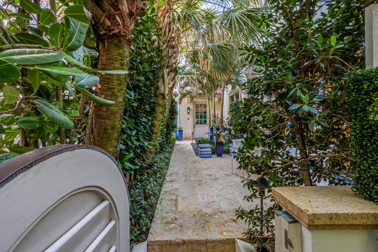
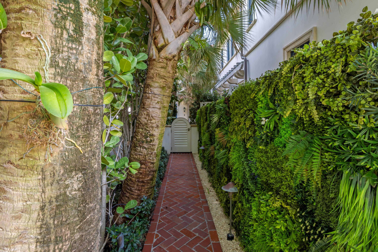
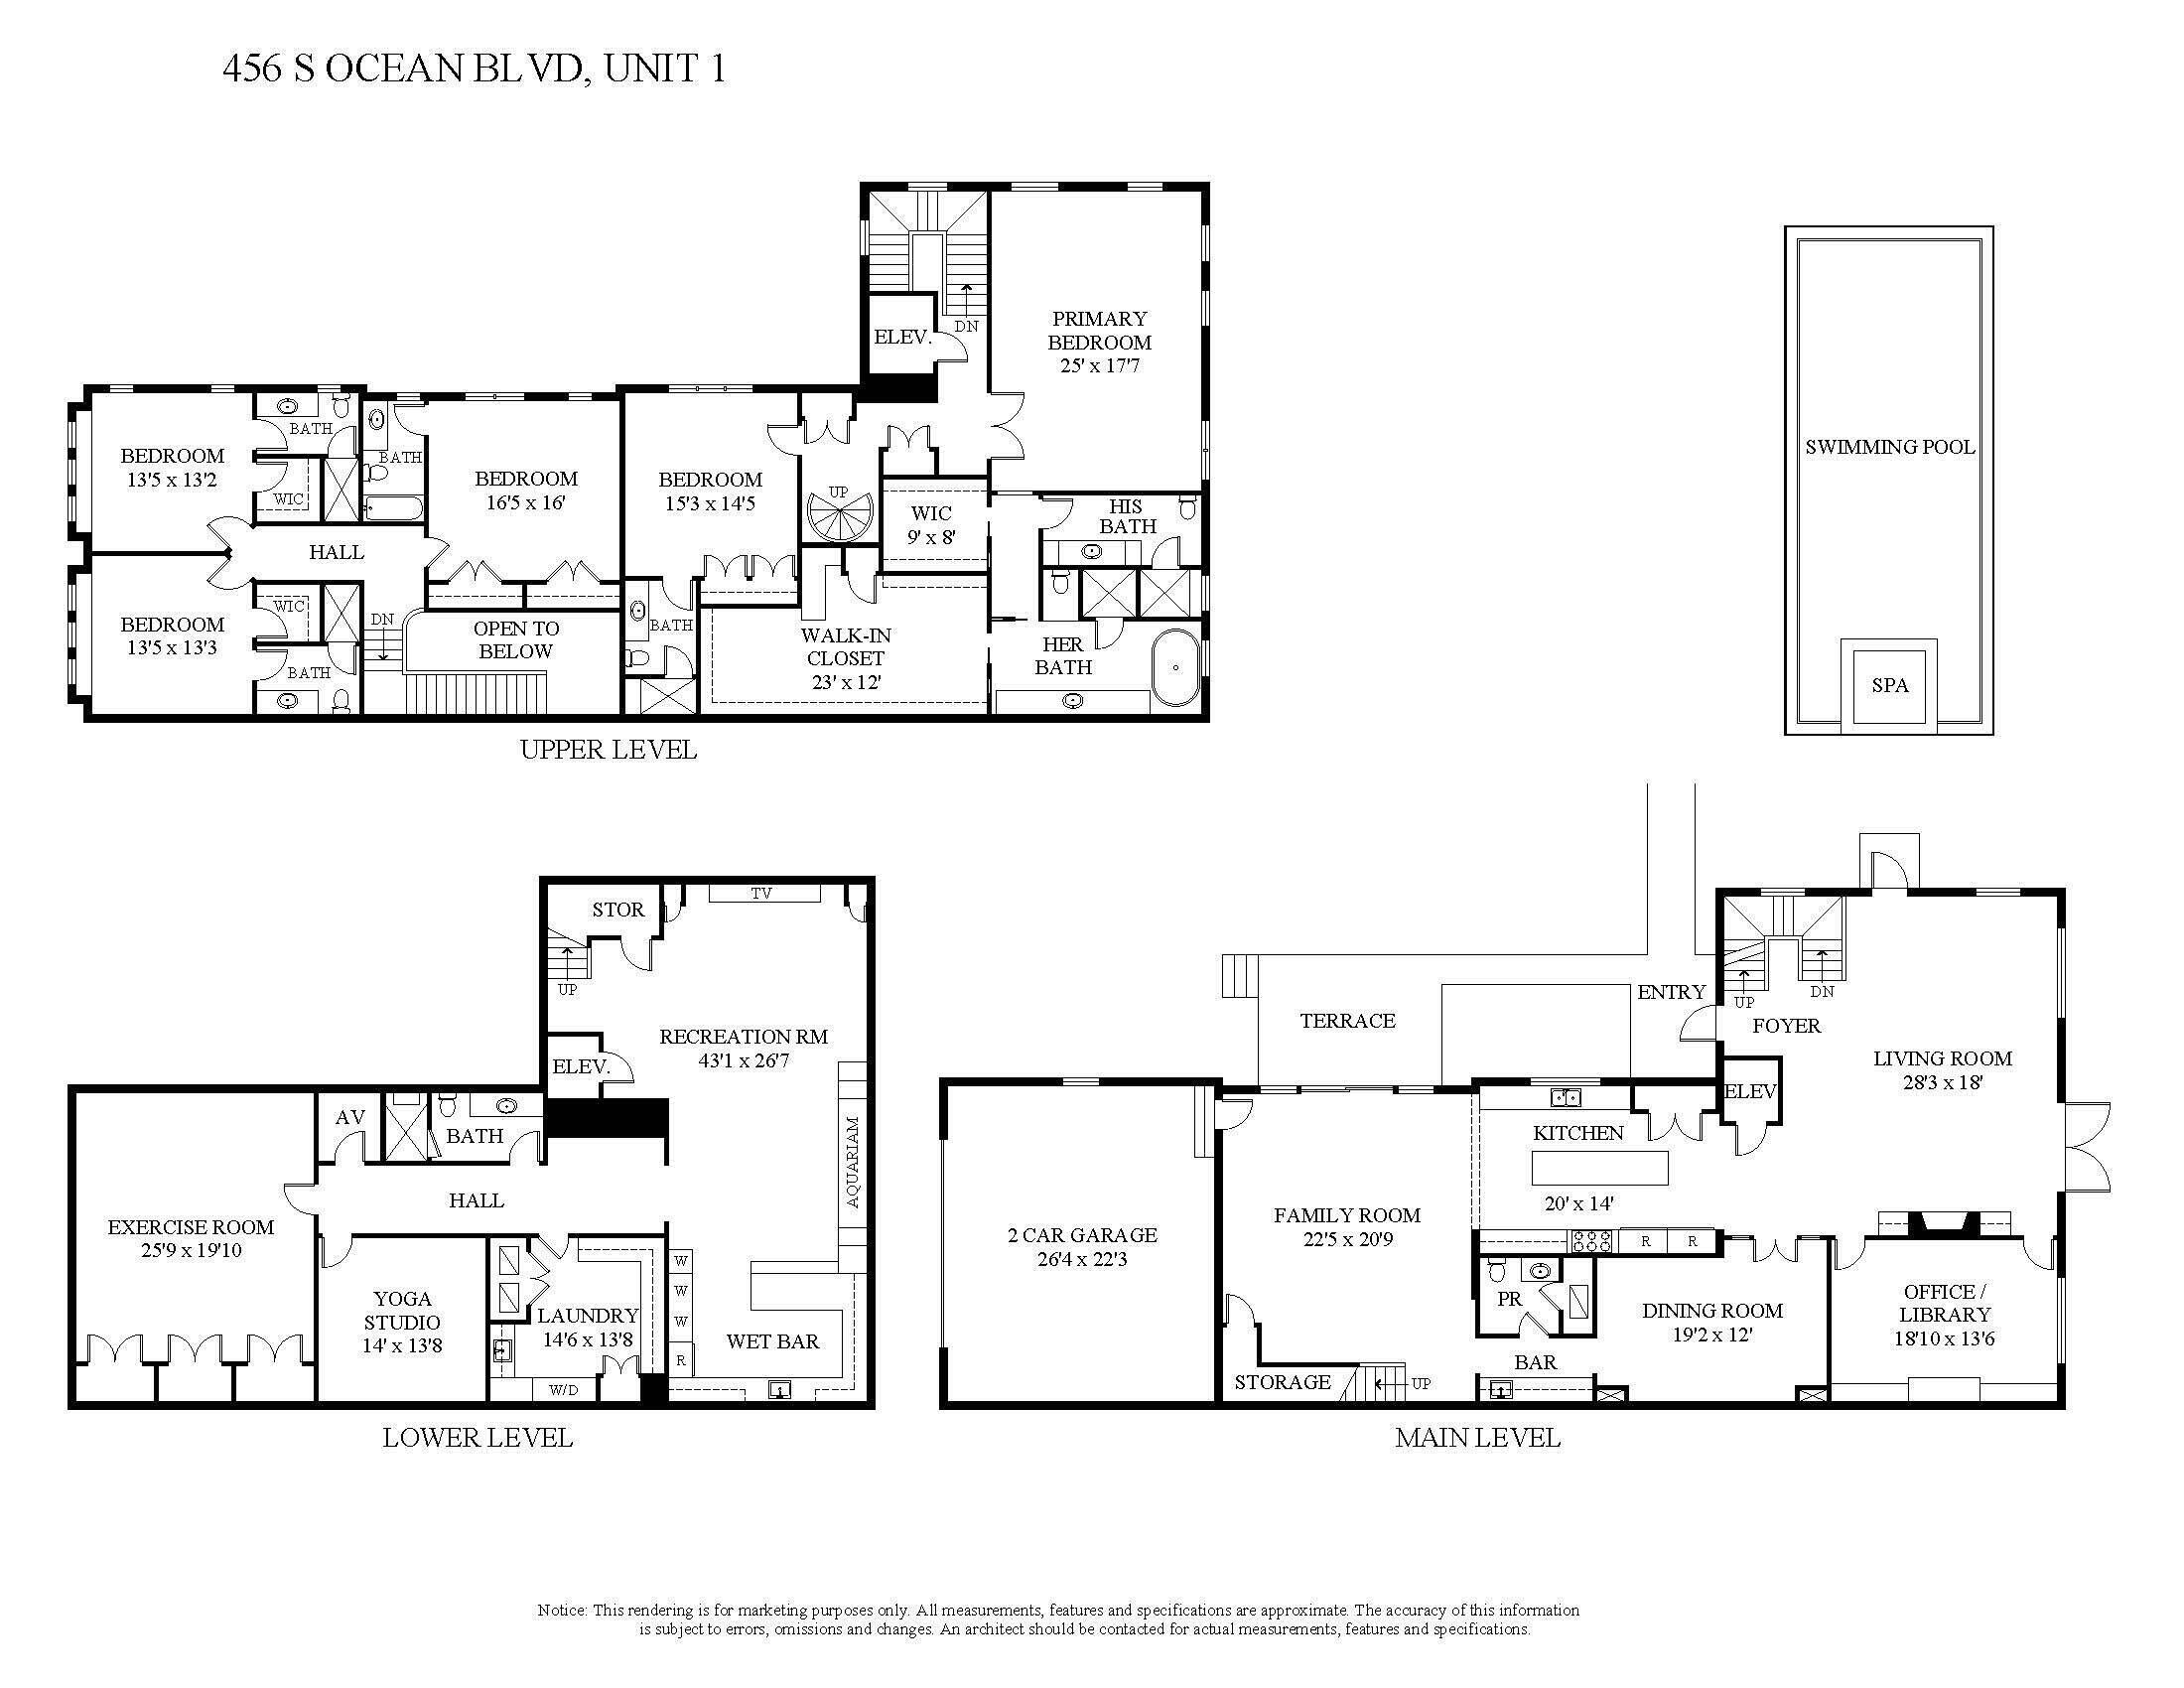
A rare opportunity to purchase a one of a kind 8,645 sq. ft. townhome located one block south of world-famous Worth Avenue and overlooking the sandy beach and sparkling blue ocean. This premier residence is among four properties developed by the Frisbie group in 2021 and designed to offer the best possible views from the top two floors while creating beautiful and useful space on the lowest level. This is the closest Ocean Front Home to the center of town! This 5-bedroom residence with 6.5 baths can accommodate many different lifestyles. The architects created a thoughtful layout for sophisticated entertaining or simply enjoying the comfort of an easy living home. The main level offers nearly 10' ceilings, glass feature walls, a spacious and elegant living room, library/office overlooking the ocean, a generous dining room, butler's pantry, powder room and contemporary custom kitchen open to both the main part of the house and a less formal living area/TV den to the West. Off this area is an outside loggia for al fresco dining. To complete this floor is an oversized two car garage accessed from the den. The lowest level features an entertainment area with oversized TV, wine bar, Sub-Zero wine coolers with 350+ bottle capacity, and a spectacular reef aquarium as well as gym/yoga studio, full bath, laundry room with two washers and dryers and a bonus room which could be used as an office, library or staff room. DISCLAIMER: Information published or otherwise provided by the listing company and its representatives including but not limited to prices, measurements, square footages, lot sizes, calculations, statistics, and videos are deemed reliable but are not guaranteed and are subject to errors, omissions or changes without notice. All such information should be independently verified by any prospective purchaser or seller. Parties should perform their own due diligence to verify such information prior to a sale or listing. Listing companies expressly disclaims any warranty or representation regarding such information. Prices published are either list price, sold price, and/or last asking price. The listing company participates in the Multiple Listing Service and IDX. The properties published as listed and sold are not necessarily exclusive to listing company and may be listed or have sold with other members of the Multiple Listing Service. Transactions where listing company represented both buyers and sellers are calculated as two sales. "No payments made until title passes" Some affiliations may not be applicable to certain geographic areas. If your property is currently listed with another broker, please disregard any solicitation for services. Information published or otherwise provided by seller, listing company or its representatives is deemed reliable but are not guaranteed and subject to errors, omissions, or changes without notice. Copyright 2026 by the listing company. All Rights Reserved.
Amenities
- Elevators
- Pool
Exterior Features
- Waterfront Yes
- Parking Spaces 2
- Pool Yes
- View Garden, Ocean, Water
- Construction Type Block, Stucco
- Waterfront Description Ocean Access, Seawall
- Parking Description Attached, Covered, Garage, Guest, Open, Two Or More Spaces, Garage Door Opener
- Exterior Features Balcony, Patio, Awnings
- Roof Description Barrel, Other, Tile
- Style Single Family Residence
Interior Features
- Adjusted Sqft 7,973Sq.Ft
- Cooling Description Central Air
- Equipment Appliances Some Gas Appliances, Built In Oven, Dryer, Dishwasher, Electric Water Heater, Freezer, Disposal, Gas Range, Ice Maker, Microwave, Refrigerator, Self Cleaning Oven, Wine Cooler, Washer
- Floor Description Hardwood, Marble, Wood
- Heating Description Central
- Interior Features Wet Bar, Bathtub, Closet Cabinetry, Dining Area, Separate Formal Dining Room, Entrance Foyer, French Doors Atrium Doors, High Ceilings, Kitchen Island, Sitting Area In Primary, Split Bedrooms, Shower Only, Upper Level Primary, Bar, Walk In Closets, Elevator
- Sqft 7,973Sq.Ft
Property Features
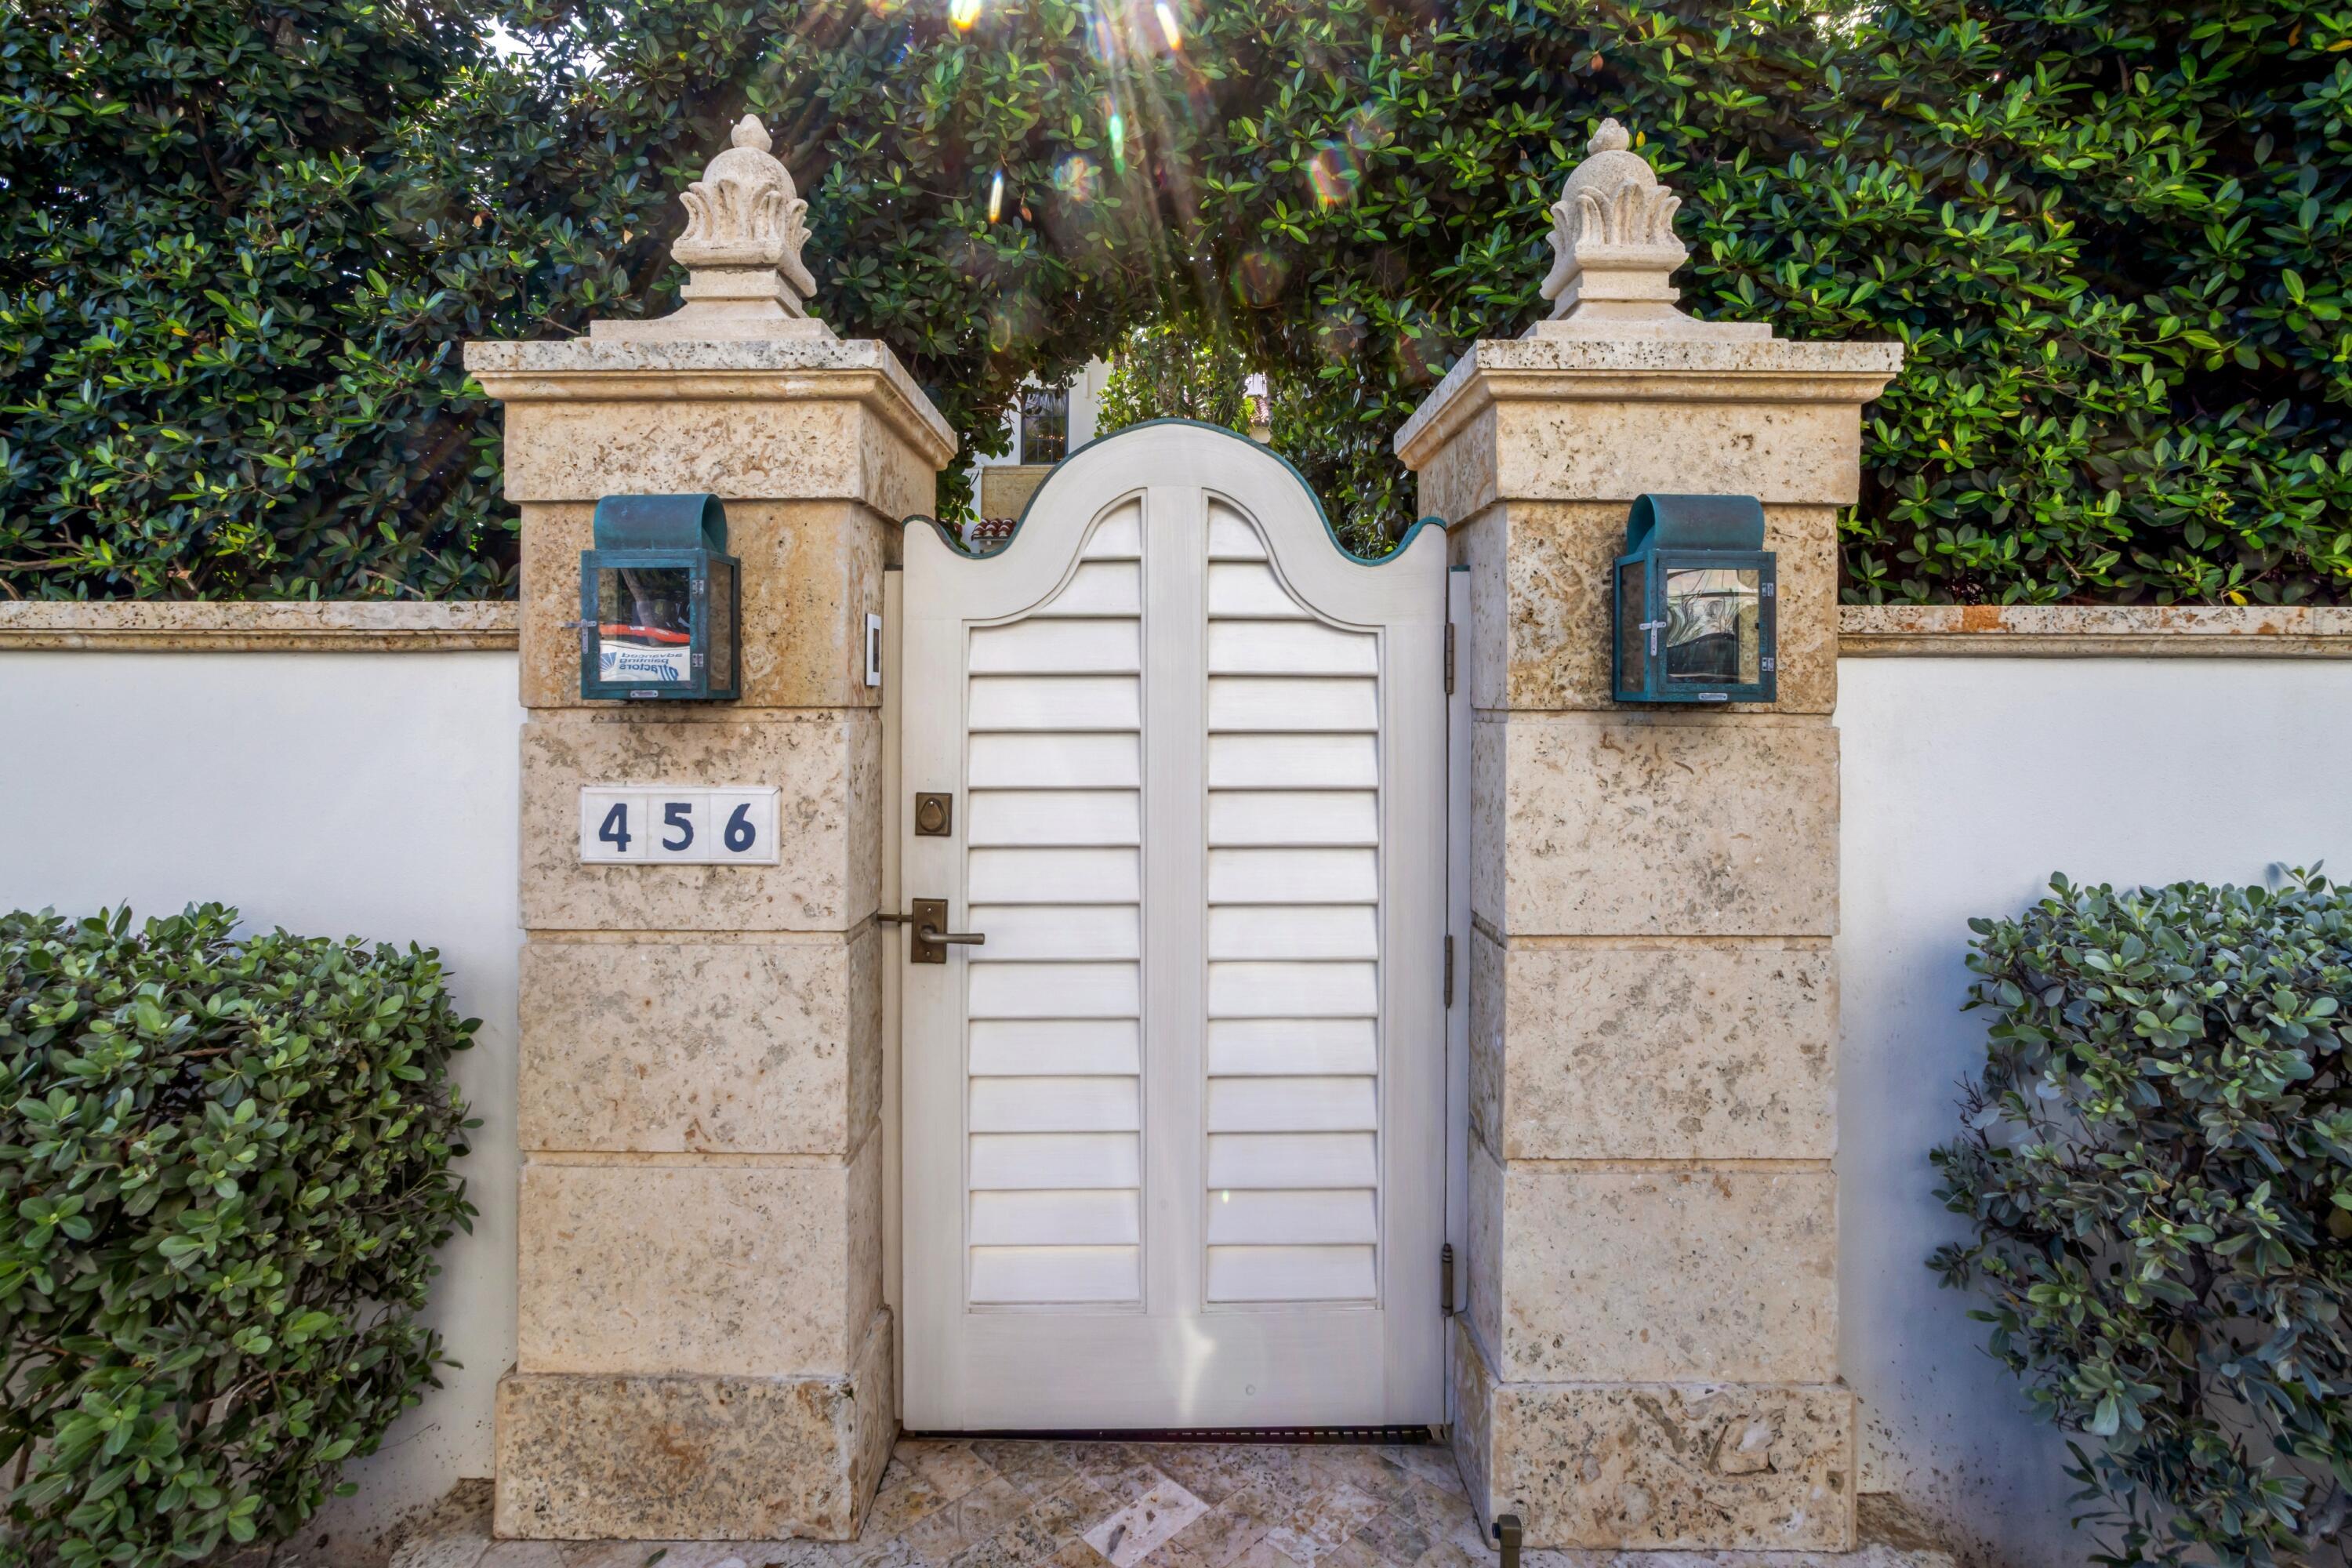
- Address 456 S Ocean Blvd
- Aprox. Lot Size 11,497
- Architectural Style Mediterranean
- Attached Garage 1
- City Palm Beach
- Construction Materials Block, Stucco
- County Palm Beach
- Covered Spaces 2
- Direction Faces West
- Furnished Info no
- Garage 2
- Levels Three Or More
- Listing Terms Cash, Conventional
- Lot Features Less Than One Acre, Quarter To Half Acre Lot, Sprinklers Automatic
- Occupant Type Owner
- Parking Features Attached, Covered, Garage, Guest, Open, Two Or More Spaces, Garage Door Opener
- Patio And Porch Features Balcony, Open, Patio
- Pets Allowed No
- Pool Features Heated, Pool Equipment, Pool, Private
- Possession Close Of Escrow
- Postal City Palm Beach
- Public Survey Section Three Or More
- Public Survey Township 50
- Roof Barrel, Other, Tile
- Sewer Description Not Connected At Lot, Public Sewer, Other
- Stories 3
- HOA Fees $0
- Subdivision Complex
- Subdivision Info Villa Marine
- Tax Amount $482,276
- Tax Legal desc VILLA MARINE E 70 FT OF LT 1 & NLY 45.98 FT OF LT 2 BLK 2 K/A
- Tax Year 2025
- Terms Considered Cash, Conventional
- Type of Property Single Family Residence
- View Garden, Ocean, Water
- Water Source Public
- Window Features Impact Glass
- Year Built Details Resale
- Waterfront Description Ocean Access, Seawall
456 S Ocean Blvd
Palm Beach, FL 33480Similar Properties ForSale
The multiple listing information is provided by the ® from a copyrighted compilation of listings. The compilation of listings and each individual listing are ©2026 -present ®. All Rights Reserved. The information provided is for consumers' personal, noncommercial use and may not be used for any purpose other than to identify prospective properties consumers may be interested in purchasing. All properties are subject to prior sale or withdrawal. All information provided is deemed reliable but is not guaranteed accurate, and should be independently verified. Listing courtesy of : Premier Estate Properties, Inc
Real Estate IDX Powered by: TREMGROUP

