


Basic Information
-
MLS # B26095103
-
Type Single Family Residence
-
Status Active
-
Subdivision/Complex Pheasant Walk Sec 6
-
Year Built 1979
-
Total Sqft 8,791
-
Date Listed 11/01/2026
-
Days on Market 14
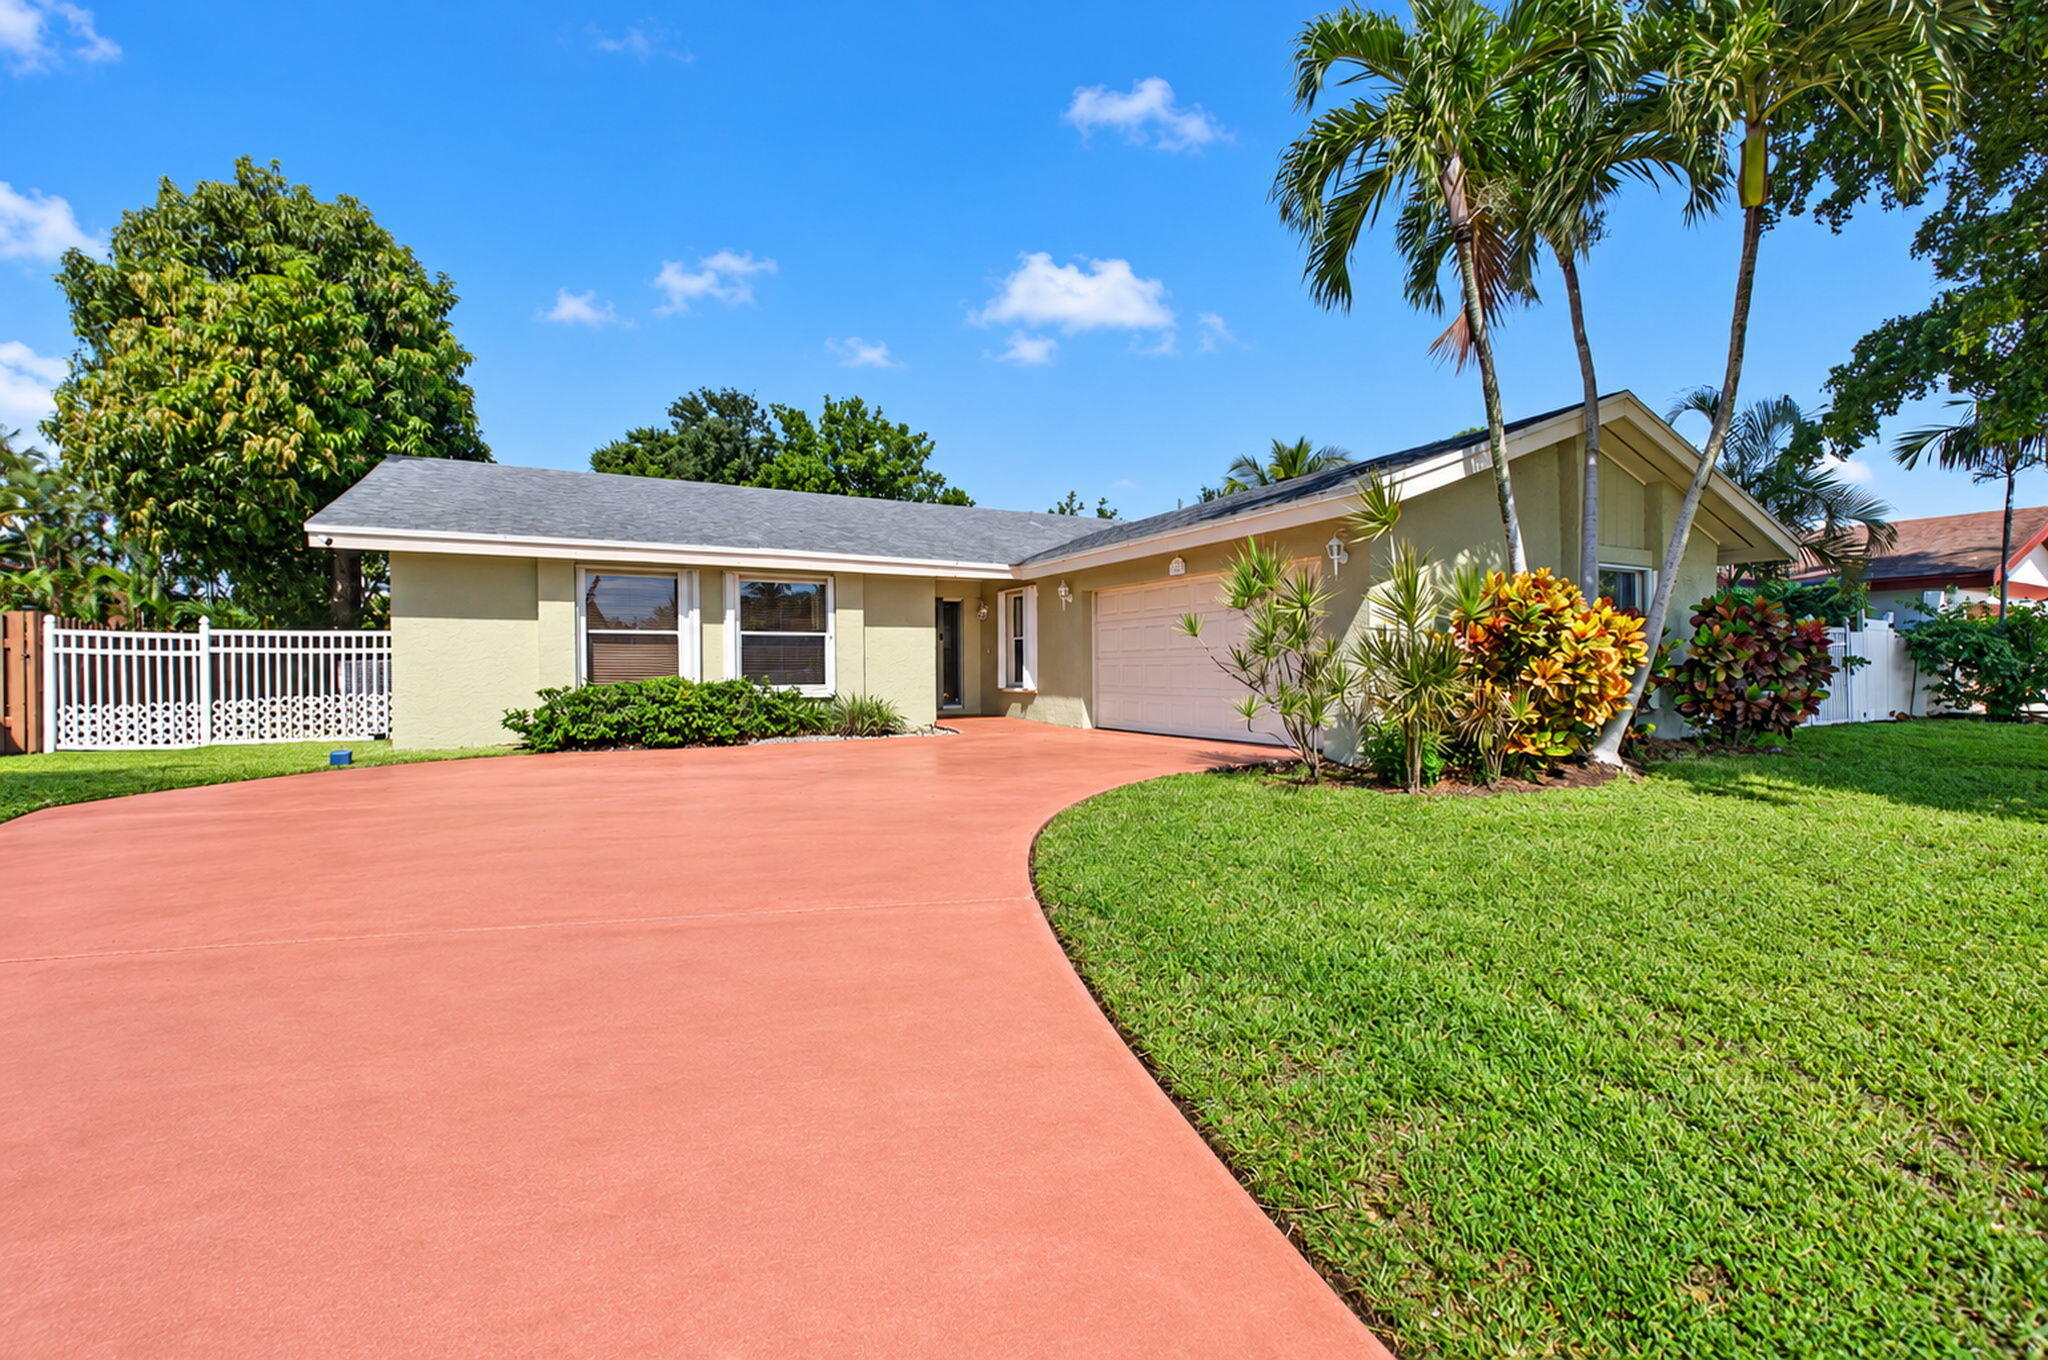
Inviting 3-bedroom, 2-bath pool home in Pheasant Walk, one of Boca Raton's most desirable neighborhoods! This bright and spacious home features tile and wood flooring, a charming wood-burning fireplace, a large driveway, and a 2-car garage. One of the best features is the backyard location, which backs up to a golf course, so there are no neighbors directly behind you and plenty of added privacy. The neighborhood is pet-friendly and located in an A-rated school district. Residents have access to a playground and a scenic pond where you can feed the turtles and birds and spend a relaxing afternoon fishing. Another great bonus is the sprinkler system, which runs on well water, helping save on your water bill while keeping the yard looking green. This community is ideally located just minutes from shopping plazas, restaurants, banks, houses of worship, and more. Conveniently situated just 2.5 miles from Costco, 5 miles from Town Center Mall, and less than 6 miles from Boca Raton's pristine beaches. Come and see what makes Pheasant Walk such a wonderful place to call home!
Amenities
- Pier
- Pool
- Security
Exterior Features
- Waterfront No
- Parking Spaces 2
- Pool Yes
- View Garden, Pool
- Construction Type C B S Concrete Block Structure, Block
- Parking Description Attached, Driveway, Garage, Two Or More Spaces
- Exterior Features Fence, Fruit Trees, Other, Patio, Shutters Electric, Storm Security Shutters
- Roof Description Composition, Shingle
- Style Single Family Residence
Interior Features
- Adjusted Sqft 1,608Sq.Ft
- Cooling Description Central Air, Ceiling Fans
- Equipment Appliances Dryer, Dishwasher, Electric Range, Electric Water Heater, Microwave, Refrigerator, Washer
- Floor Description Hardwood, Tile, Wood
- Heating Description Central
- Interior Features Bedroom On Main Level, Breakfast Area, Entrance Foyer, Living Dining Room, Main Living Area Entry Level, Shower Only, Walk In Closets
- Sqft 1,608Sq.Ft
Property Features
- Address 4245 Birchwood Dr
- Aprox. Lot Size 8,791
- Architectural Style One Story
- Association Fee Frequency Annually
- Attached Garage 1
- City Boca Raton
- Community Features Home Owners Association, Street Lights, Sidewalks
- Construction Materials C B S Concrete Block Structure, Block
- County Palm Beach
- Covered Spaces 2
- Direction Faces South
- Furnished Info no
- Garage 2
- Levels One
- Listing Terms Cash, Conventional, Fha203k, F H A, Va Loan
- Lot Features Less Than One Acre, Sprinklers Automatic, Sprinkler System, Less Than Quarter Acre
- Occupant Type Tenant
- Parking Features Attached, Driveway, Garage, Two Or More Spaces
- Patio And Porch Features Patio
- Pets Allowed No
- Pool Features Pool, Screen Enclosure
- Possession Other
- Postal City Boca Raton
- Public Survey Section One
- Roof Composition, Shingle
- Sewer Description Public Sewer
- Stories 1
- HOA Fees $1,398
- Subdivision Complex
- Subdivision Info Pheasant Walk Sec 6
- Tax Amount $9,502
- Tax Legal desc PHEASANT WALK SEC 6 LT 2 BLK 21
- Tax Year 2025
- Terms Considered Cash, Conventional, Fha203k, F H A, Va Loan
- Type of Property Single Family Residence
- View Garden, Pool
- Water Source Public
- Window Features Blinds
- Year Built Details Resale
4245 Birchwood Dr
Boca Raton, FL 33487Similar Properties ForSale
The multiple listing information is provided by the Miami Association of Realtors® from a copyrighted compilation of listings. The compilation of listings and each individual listing are ©2023-present Miami Association of Realtors®. All Rights Reserved. The information provided is for consumers' personal, noncommercial use and may not be used for any purpose other than to identify prospective properties consumers may be interested in purchasing. All properties are subject to prior sale or withdrawal. All information provided is deemed reliable but is not guaranteed accurate, and should be independently verified. Listing courtesy of: United Realty Group, Inc. tel: 561-235-2127
Real Estate IDX Powered by: TREMGROUP

