


Basic Information
-
MLS # B26085263
-
Type Single Family Residence
-
Status Pending
-
Subdivision/Complex Laurels / Polo Club
-
Year Built 1987
-
Total Size 20,131 Sq.Ft / 0.46 Acre
-
Date Listed 10/07/2026
-
Days on Market 39
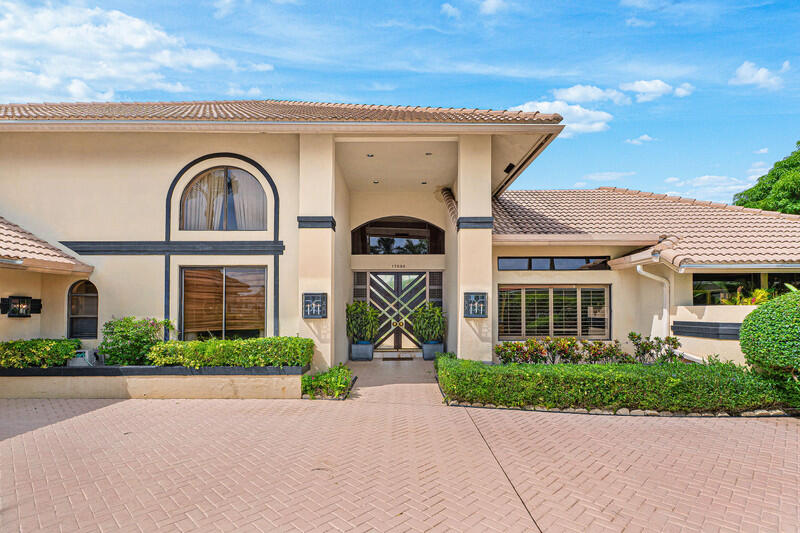
Exceptional opportunity in The Laurels at The Polo Club! This spacious single-story residence offers an impressive 4,356 square feet under air and is beautifully situated on nearly half an acre along a quiet semi-cul-de-sac with picturesque golf course and lake views. The home features 3 generously sized bedrooms and 4 full baths, with each bedroom offering its own ensuite bath. The expansive primary suite is a true retreat, complete with two full bathrooms and two walk-in closets. Designed for comfortable Florida living and entertaining, the home offers generous living spaces that open to a private outdoor setting with an in-ground pool overlooking the beautiful golf and lake views. Dining chandelier excluded. Additional highlights include wonderful curb appeal and a two-car garage plus golf cart garage. With its impressive size, desirable single-story layout, expansive lot, and spectacular setting, this residence offers an incredible opportunity to create your dream home in The Laurels, one of The Polo Club's most desirable neighborhoods. Located in The Polo Club, a mandatory membership community offering two championship golf courses, premier tennis and pickleball facilities, a state-of-the-art fitness center and spa, and exceptional dining.
Amenities
- Private Membership
- Pool
Exterior Features
- Waterfront No
- Parking Spaces 2
- Pool Yes
- Construction Type Stucco
- Parking Description Attached, Garage, Two Or More Spaces
- Roof Description Concrete, Tile
- Style Single Family Residence
Interior Features
- Adjusted Sqft 4,356Sq.Ft
- Cooling Description Central Air, Ceiling Fans, Electric
- Equipment Appliances Built In Oven, Dryer, Dishwasher, Electric Range, Ice Maker, Microwave, Refrigerator, Self Cleaning Oven, Washer
- Floor Description Carpet, Marble, Tile
- Heating Description Central, Electric
- Interior Features Built In Features, Bedroom On Main Level, Entrance Foyer, High Ceilings, Kitchen Island, Main Level Primary, Sitting Area In Primary, Bar, Walk In Closets
- Sqft 4,356Sq.Ft
Property Features
- Address 17898 Deauville Ln
- Aprox. Lot Size 20,131
- Architectural Style One Story
- Attached Garage 1
- City Boca Raton
- Construction Materials Stucco
- County Palm Beach
- Covered Spaces 2
- Direction Faces Northwest
- Furnished Info no
- Garage 2
- Levels One
- Listing Terms Cash
- Lot Features Less Than One Acre, Quarter To Half Acre Lot
- Parking Features Attached, Garage, Two Or More Spaces
- Pets Allowed No
- Pool Features Pool
- Possession Close Of Escrow
- Postal City Boca Raton
- Public Survey Section One
- Roof Concrete, Tile
- Sewer Description Not Connected At Lot, Public Sewer, Other
- Stories 1
- HOA Fees $0
- Subdivision Complex
- Subdivision Info Laurels / Polo Club
- Tax Amount $13,415
- Tax Legal desc LAURELS LT 30
- Tax Year 2026
- Terms Considered Cash
- Type of Property Single Family Residence
- Water Source Public
- Year Built Details Resale
17898 Deauville Ln
Boca Raton, FL 33496Similar Properties ForSale
The multiple listing information is provided by the Miami Association of Realtors® from a copyrighted compilation of listings. The compilation of listings and each individual listing are ©2023-present Miami Association of Realtors®. All Rights Reserved. The information provided is for consumers' personal, noncommercial use and may not be used for any purpose other than to identify prospective properties consumers may be interested in purchasing. All properties are subject to prior sale or withdrawal. All information provided is deemed reliable but is not guaranteed accurate, and should be independently verified. Listing courtesy of: Lang Realty/ BR. tel: 561-998-0100
Real Estate IDX Powered by: TREMGROUP

