


Basic Information
- MLS # B26058723
- Type Single Family Residence
- Status Pending
- Subdivision/Complex St Andrews Country Club 2
- Year Built 1984
- Total Sqft 13,991
- Date Listed 07/31/2026
- Days on Market 86
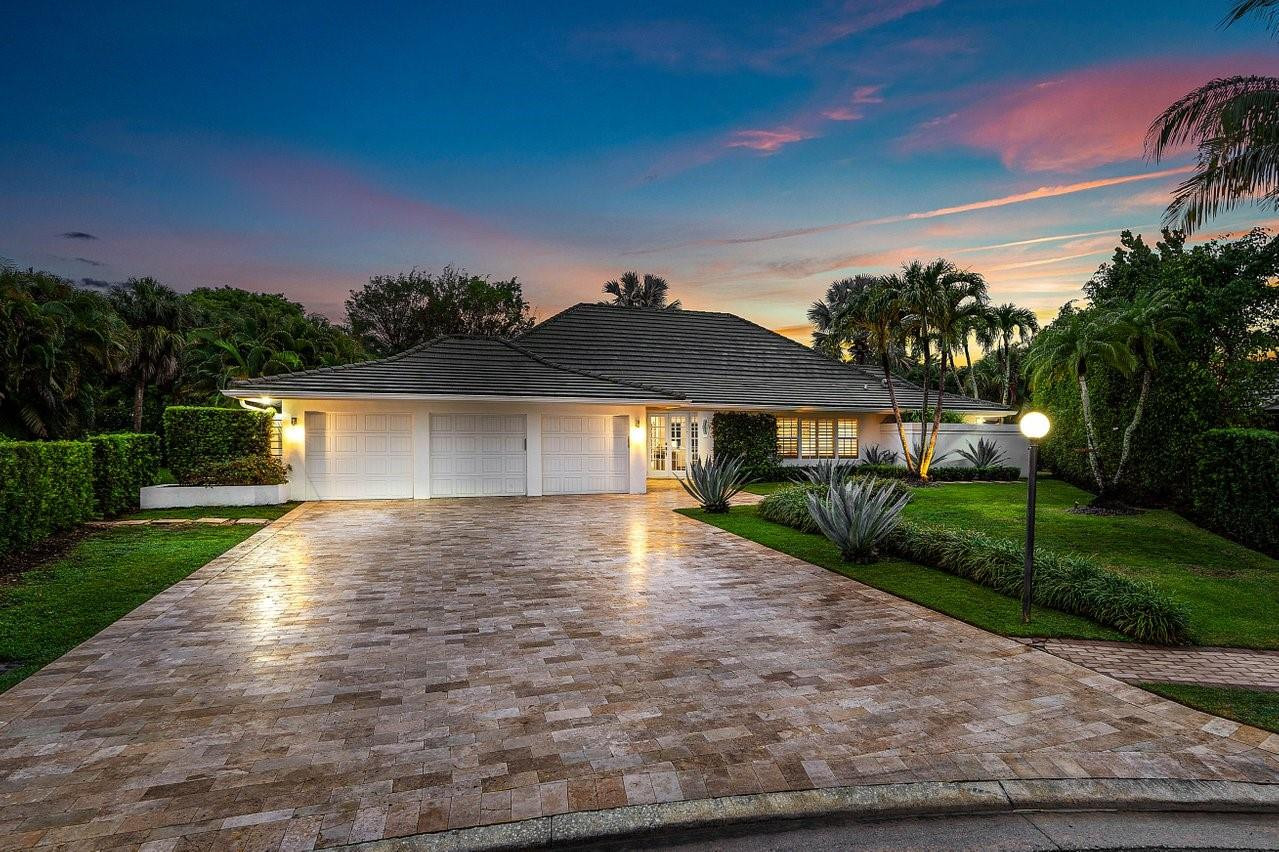
Tucked away on a quiet cul-de-sac in the prestigious St. Andrews Country Club, this beautifully updated one-story residence offers refined indoor-outdoor living with timeless charm. Vaulted ceilings and a wood-burning fireplace anchor the spacious main living area, creating warmth and character rarely found in modern renovations. The interior of the home is drenched with natural light throughout, complete with impact windows and doors. The split floor plan includes four generous bedrooms, four full bathrooms, and a dedicated office, plus two main living areas for entertaining. The primary suite opens directly to a serene patio retreat—perfect for morning coffee or evening wind-downs. Throughout the home, you'll find abundant storage, including generous closet space and an oversized pantry, all thoughtfully integrated for everyday ease. Designed for both comfort and convenience, this home combines classic architectural elements with today's lifestyle upgrades in one of Boca Raton's most exclusive country clubs.
Amenities
- Clubhouse
- Fitness Center
- Golf Course
- Pool
Exterior Features
- Waterfront No
- Parking Spaces 3
- Pool Yes
- View Garden, Pool
- Construction Type Frame, Stucco
- Parking Description Attached, Driveway, Garage, Two Or More Spaces, Garage Door Opener
- Exterior Features Fence, Patio
- Roof Description Concrete
- Style Single Family Residence
Interior Features
- Adjusted Sqft 3,797Sq.Ft
- Cooling Description Central Air, Electric
- Equipment Appliances Dryer, Dishwasher, Electric Range, Electric Water Heater, Disposal, Microwave, Refrigerator, Washer
- Floor Description Hardwood, Marble, Wood
- Heating Description Central, Electric, Zoned
- Interior Features Breakfast Bar, Bedroom On Main Level, Bathtub, Dining Area, Separate Formal Dining Room, Dual Sinks, French Doors Atrium Doors, Kitchen Island, Main Level Primary, Split Bedrooms, Shower Only, Walk In Closets, Pantry, Skylights
- Sqft 3,797Sq.Ft
Property Features
- Address 17844 Scarsdale Way
- Aprox. Lot Size 13,991
- Architectural Style One Story
- Association Fee Frequency Quarterly
- Attached Garage 1
- City Boca Raton
- Community Features Clubhouse, Fitness, Golf, Home Owners Association, Golf Course Community, Pool
- Construction Materials Frame, Stucco
- County Palm Beach
- Covered Spaces 3
- Direction Faces Northeast
- Furnished Info no
- Garage 3
- Levels One
- Listing Terms Cash, Conventional
- Lot Features Less Than One Acre, Cul De Sac, Quarter To Half Acre Lot, Buyer Approval Required
- Occupant Type Owner
- Parking Features Attached, Driveway, Garage, Two Or More Spaces, Garage Door Opener
- Patio And Porch Features Patio
- Pets Allowed No
- Pool Features Pool, Association, Community
- Possession Close Of Escrow
- Postal City Boca Raton
- Public Survey Section One
- Roof Concrete
- Sewer Description Public Sewer
- Stories 1
- HOA Fees $1,675
- Subdivision Complex
- Subdivision Info St Andrews Country Club 2
- Tax Amount $28,779
- Tax Legal desc ST ANDREWS COUNTRY CLUB PL 2 LOT 137
- Tax Year 2025
- Terms Considered Cash, Conventional
- Type of Property Single Family Residence
- View Garden, Pool
- Water Source Public
- Window Features Skylights
- Year Built Details Resale
17844 Scarsdale Way
Boca Raton, FL 33496Similar Properties ForSale
The multiple listing information is provided by the ® from a copyrighted compilation of listings. The compilation of listings and each individual listing are ©2026 -present ®. All Rights Reserved. The information provided is for consumers' personal, noncommercial use and may not be used for any purpose other than to identify prospective properties consumers may be interested in purchasing. All properties are subject to prior sale or withdrawal. All information provided is deemed reliable but is not guaranteed accurate, and should be independently verified. Listing courtesy of : Compass Florida LLC
Real Estate IDX Powered by: TREMGROUP

