




Basic Information
- MLS # B26049501
- Type Single Family Residence
- Status Active
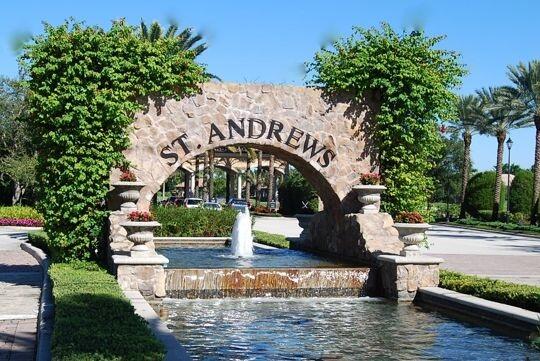
- Subdivision/Complex St Andrews Country Club
- Year Built 1984
- Total Sqft 13,939
- Date Listed 07/07/2026
- Days on Market 110
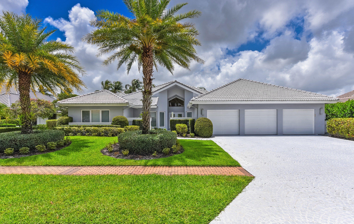
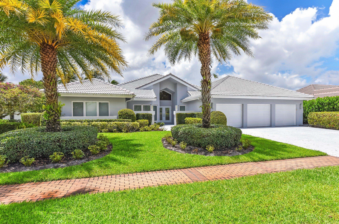
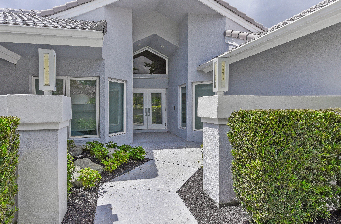
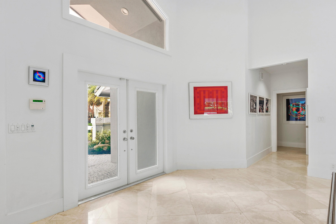
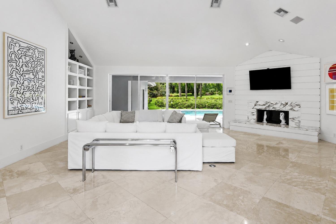
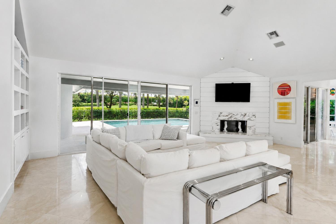
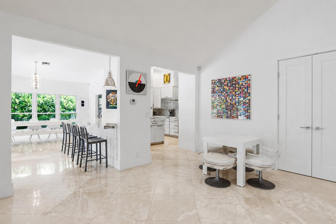
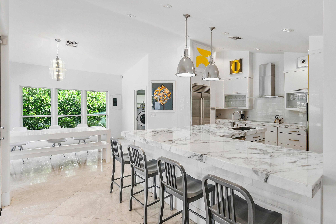
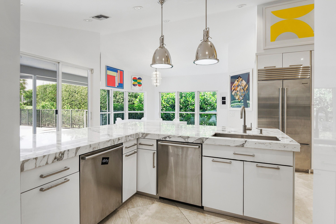
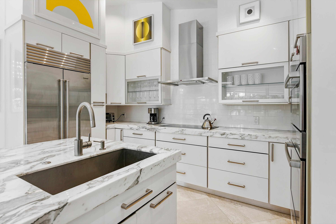
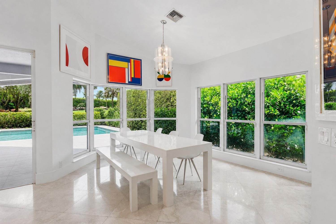
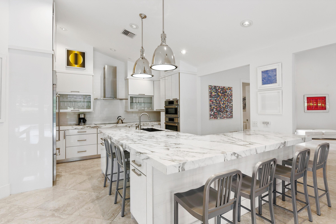
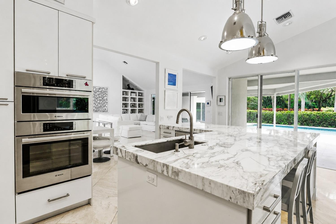
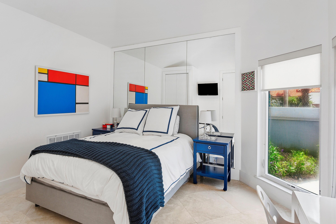
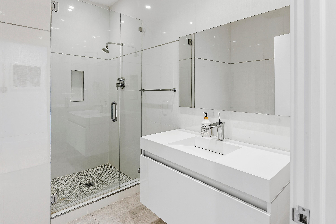
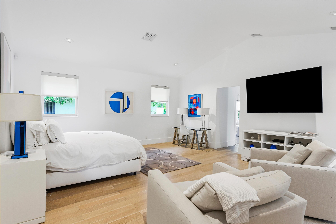
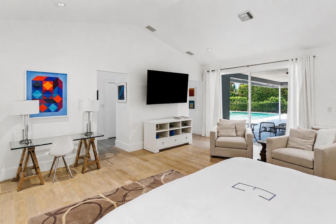
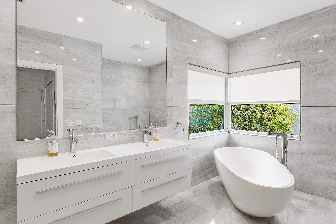
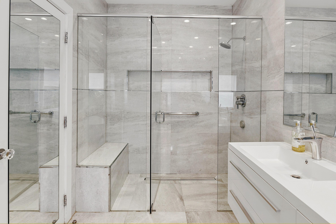
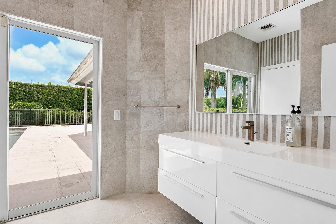
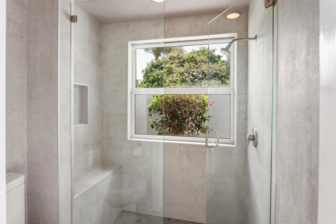
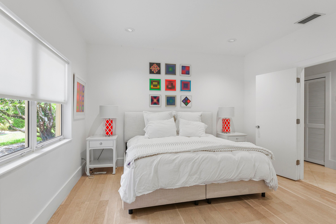
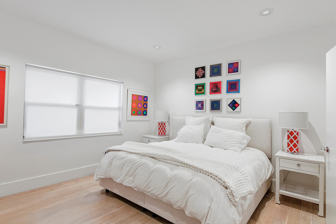
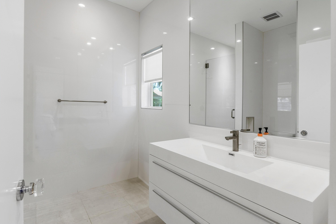
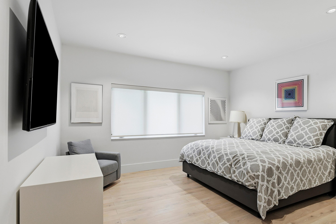
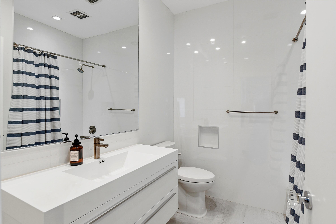
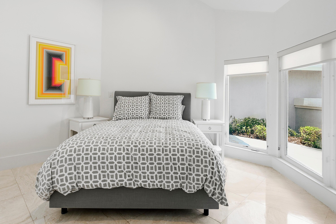
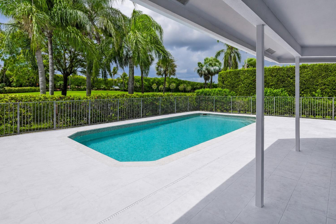
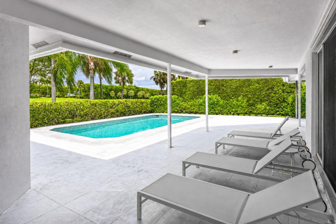
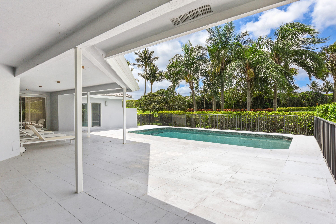
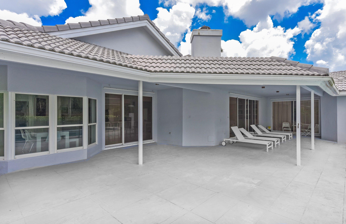
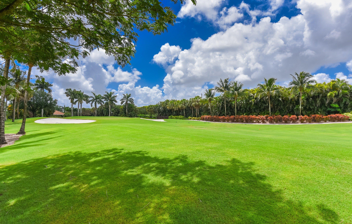
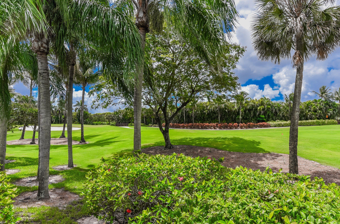
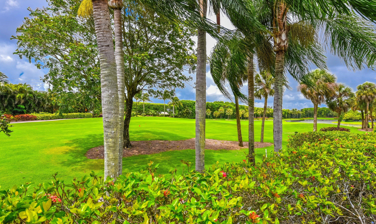
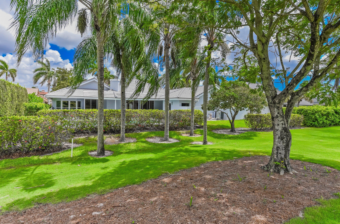
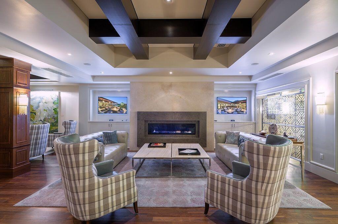
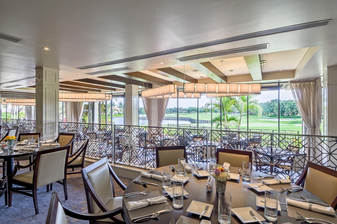
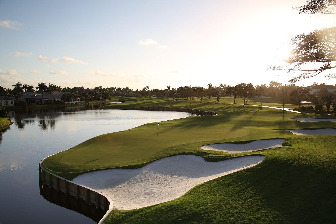
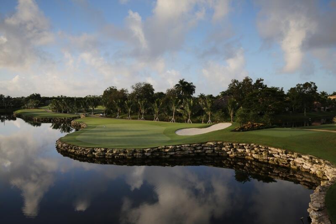
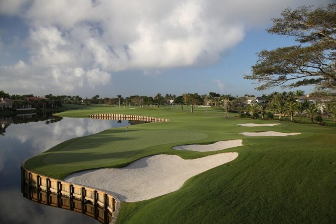
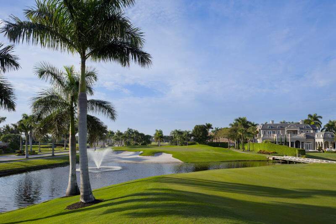
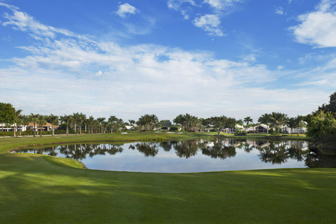
Perfectly positioned along the prestigious 14th fairway, this fully renovated estate blends timeless elegance with modern sophistication. Bathed in natural light and reimagined with uncompromising attention to detail, the residence delivers an effortless luxury lifestyle. A dramatic living room with soaring ceilings anchors the home, offering a grand sense of scale while flowing seamlessly into the surrounding entertaining spaces. Walls of glass frame picturesque golf course vistas, bringing the landscape indoors. The designer chef's kitchen is as functional as it is striking, appointed with full-slab marble countertops, a French-door Sub-Zero refrigerator, premium appliances, and bespoke cabinetry — an ideal setting for both everyday living and elegant entertaining. Five generously proportioned bedrooms are each filled with natural light. The primary suite is a private sanctuary with dual marble baths, a deep soaking tub, oversized showers, and custom dressing areas that evoke a world-class spa. Additional highlights include a three-car garage, dramatic ceiling heights throughout, refined custom finishes, and a seamless indoor-outdoor flow that capitalizes on the spectacular golf course setting. A rare opportunity to own a fully renovated residence where impeccable craftsmanship, architectural elegance, and one of the community's most coveted locations converge.
Amenities
- Basketball Court
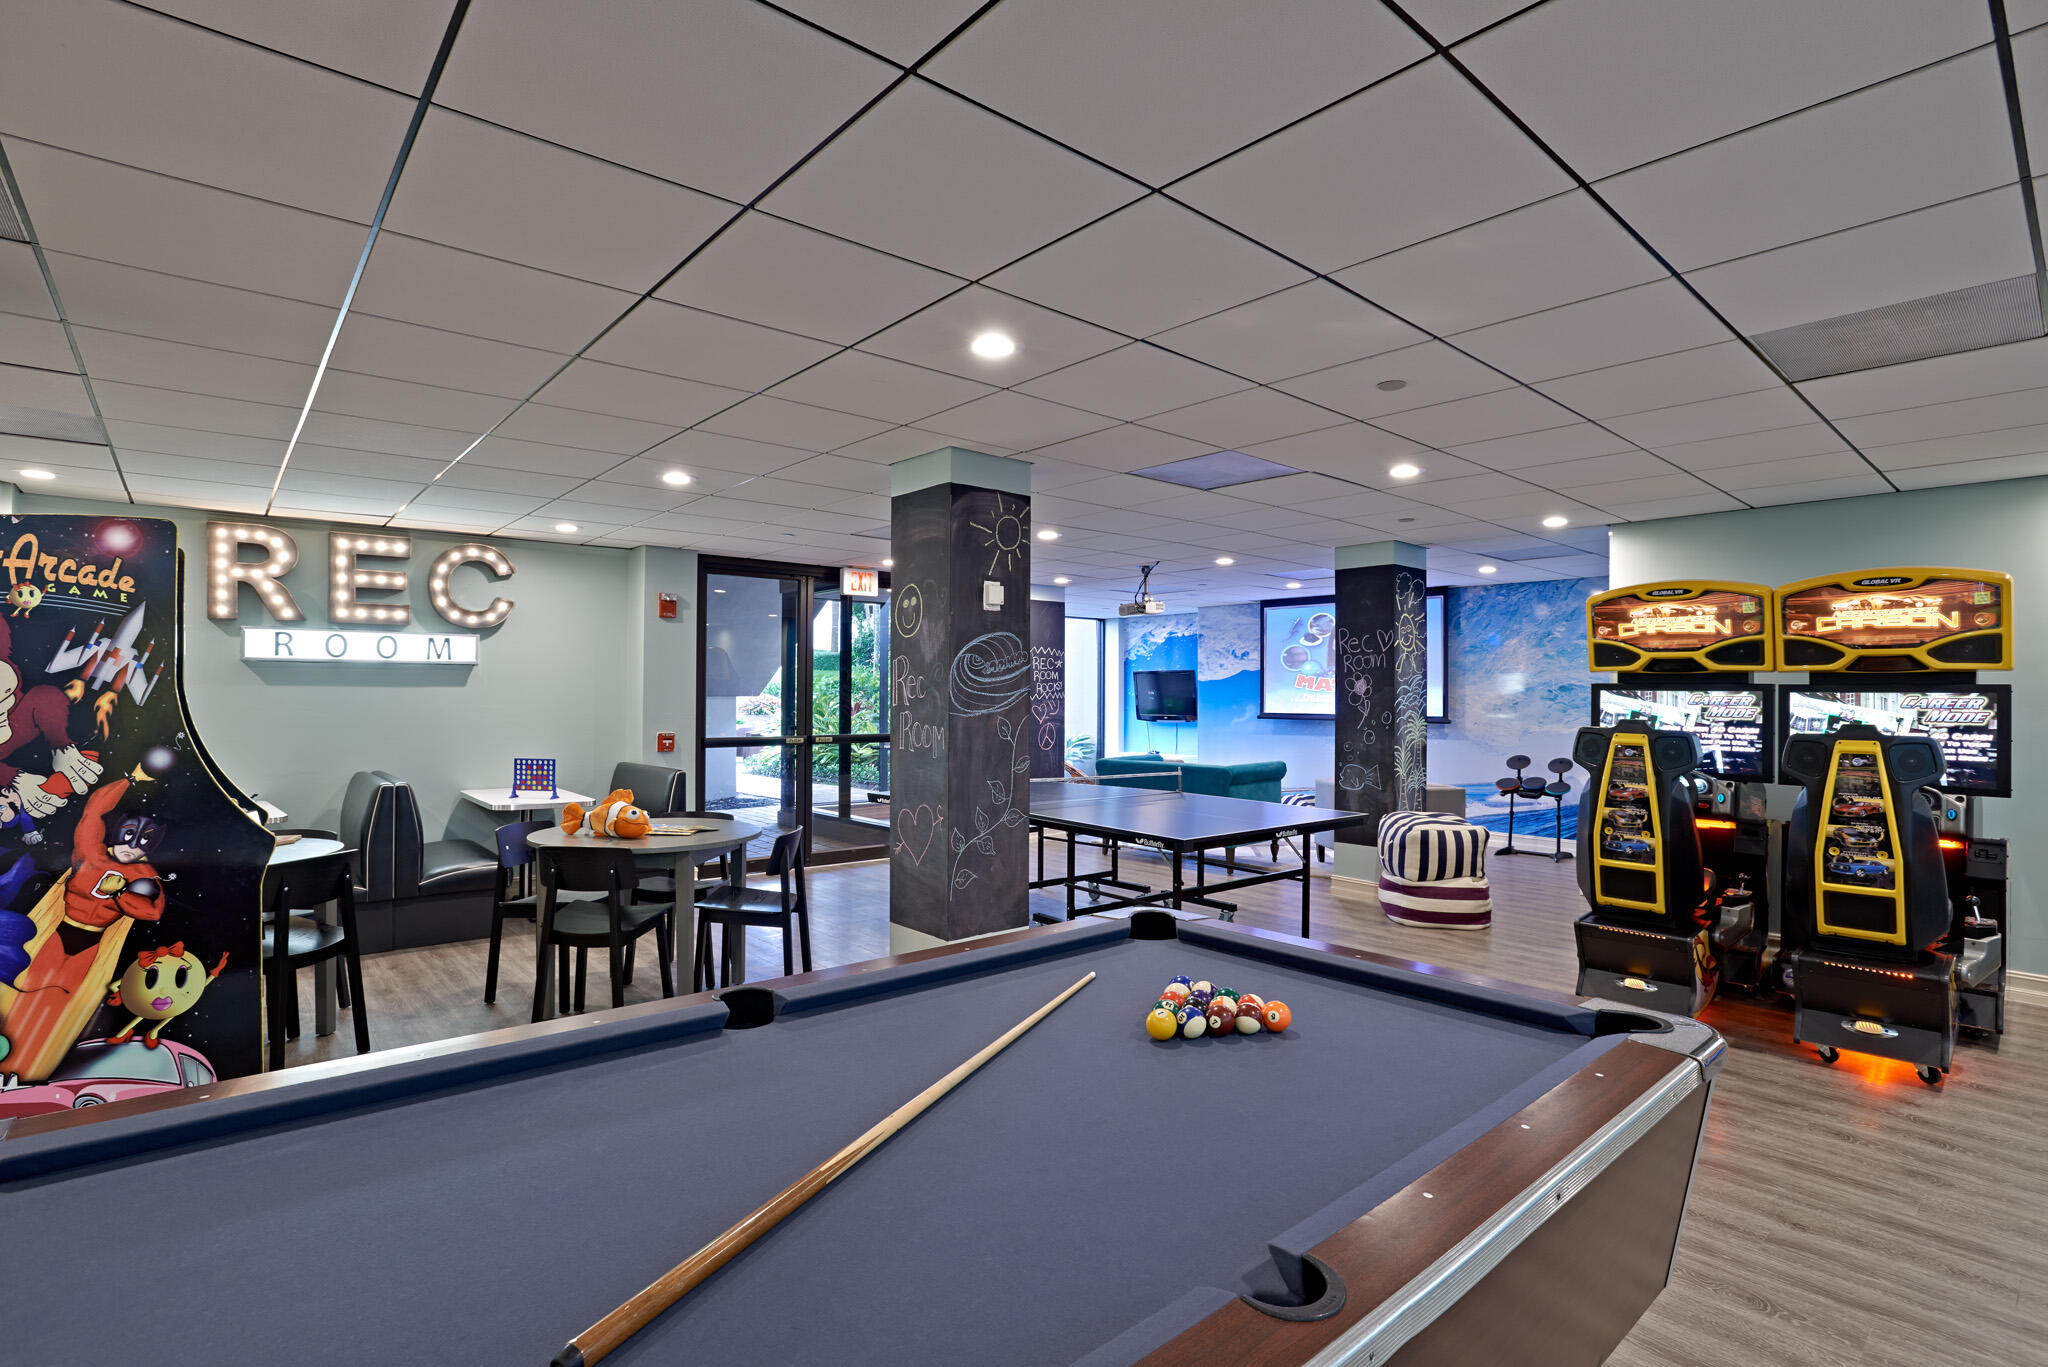
- Billiard Room
- Business Center
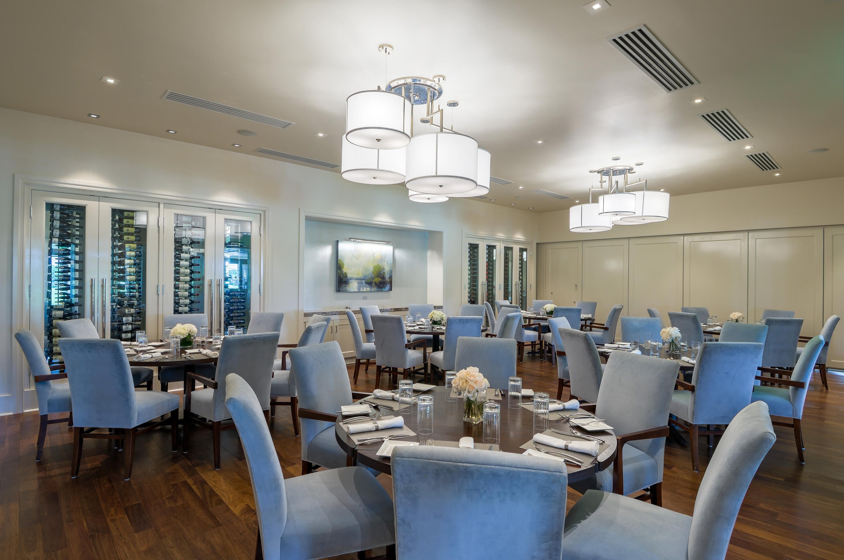
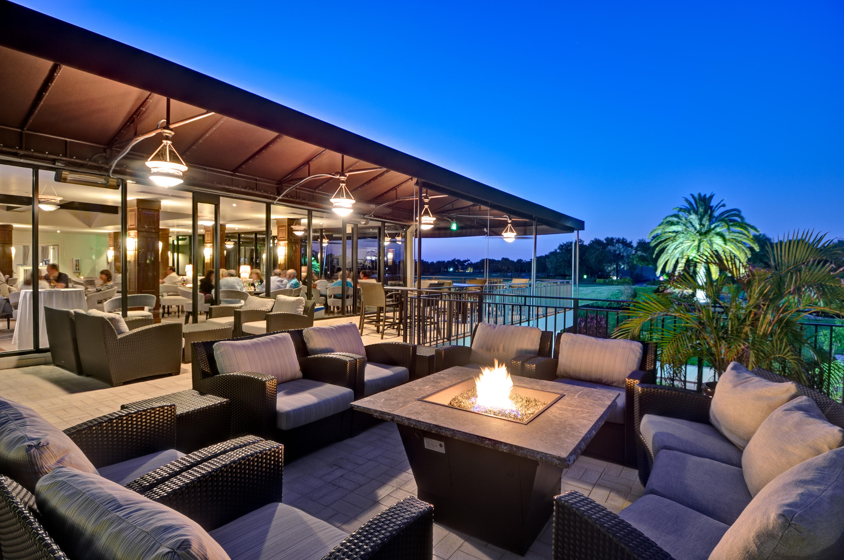
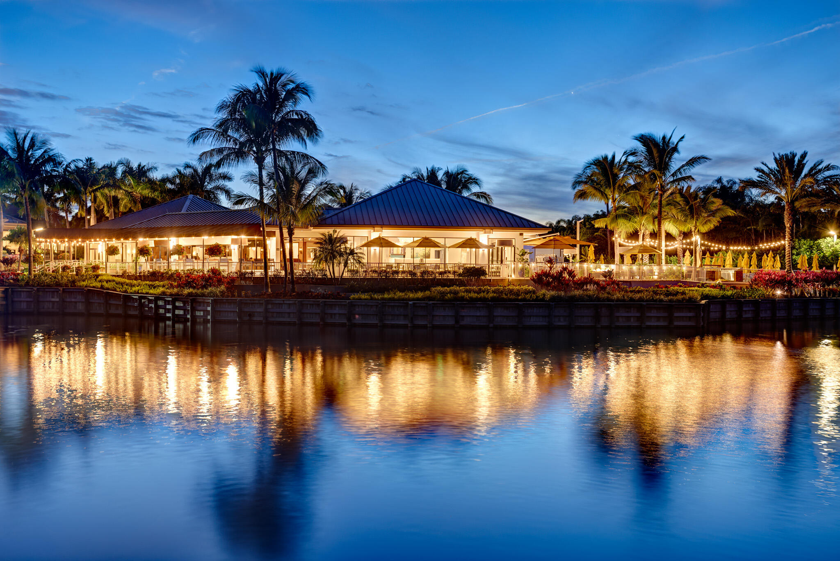
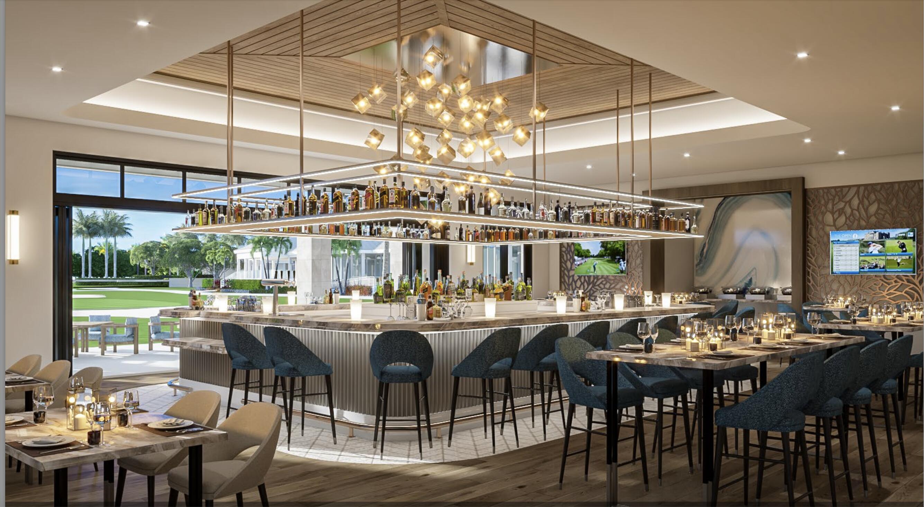
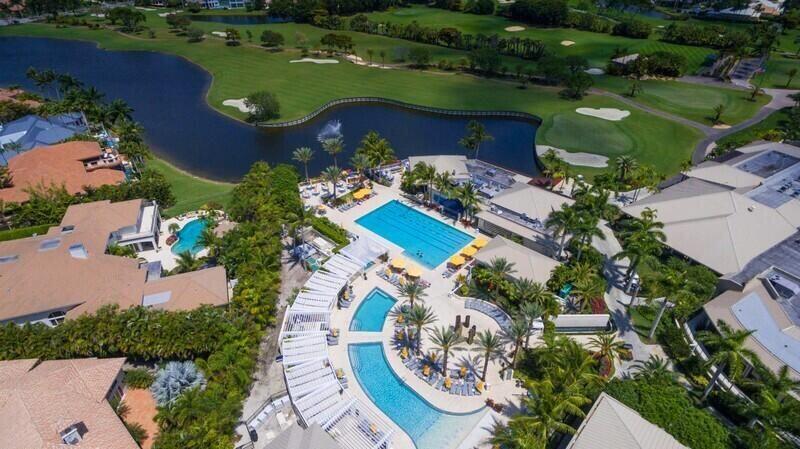
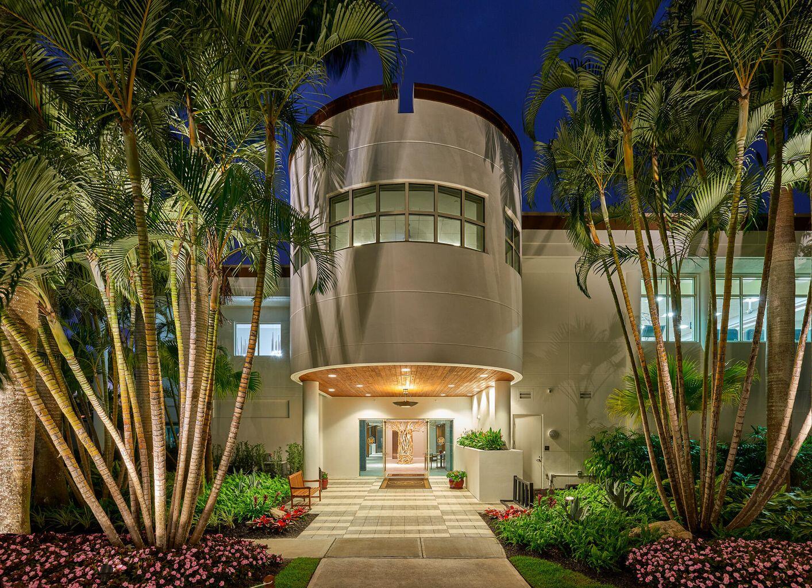
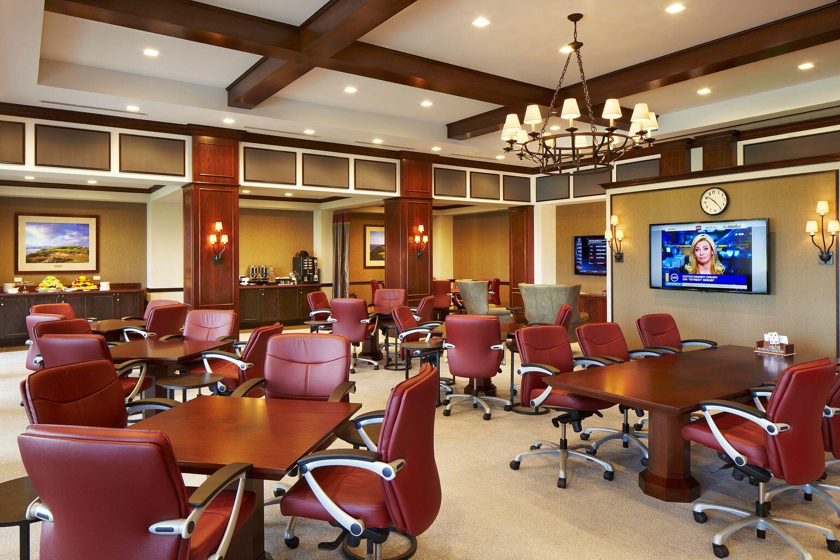
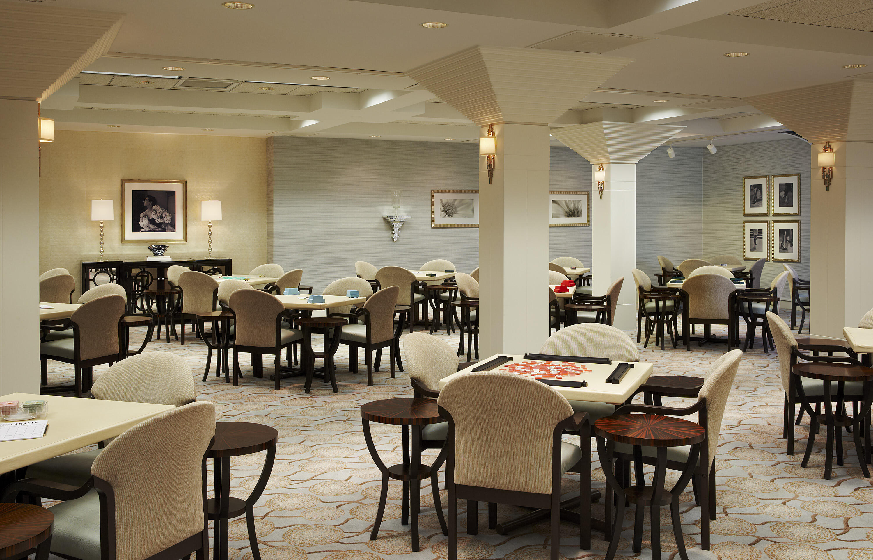
- Clubhouse
- Controlled Access
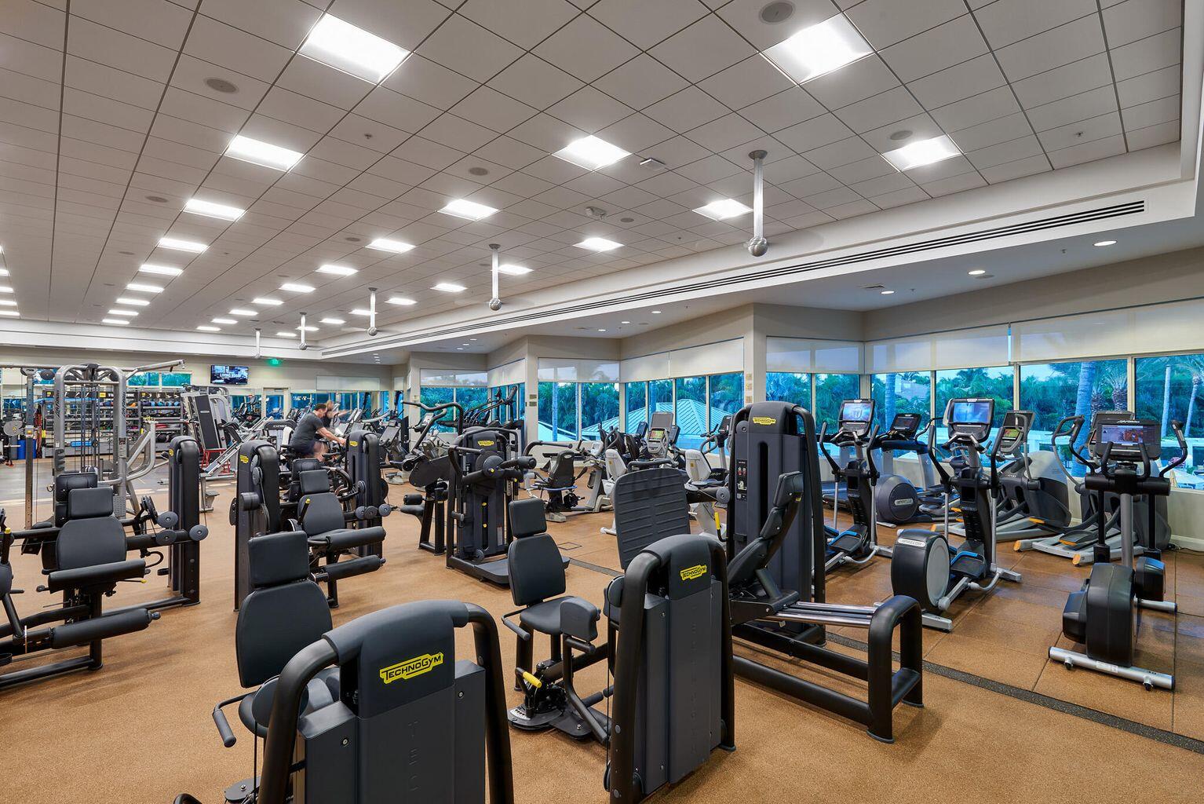
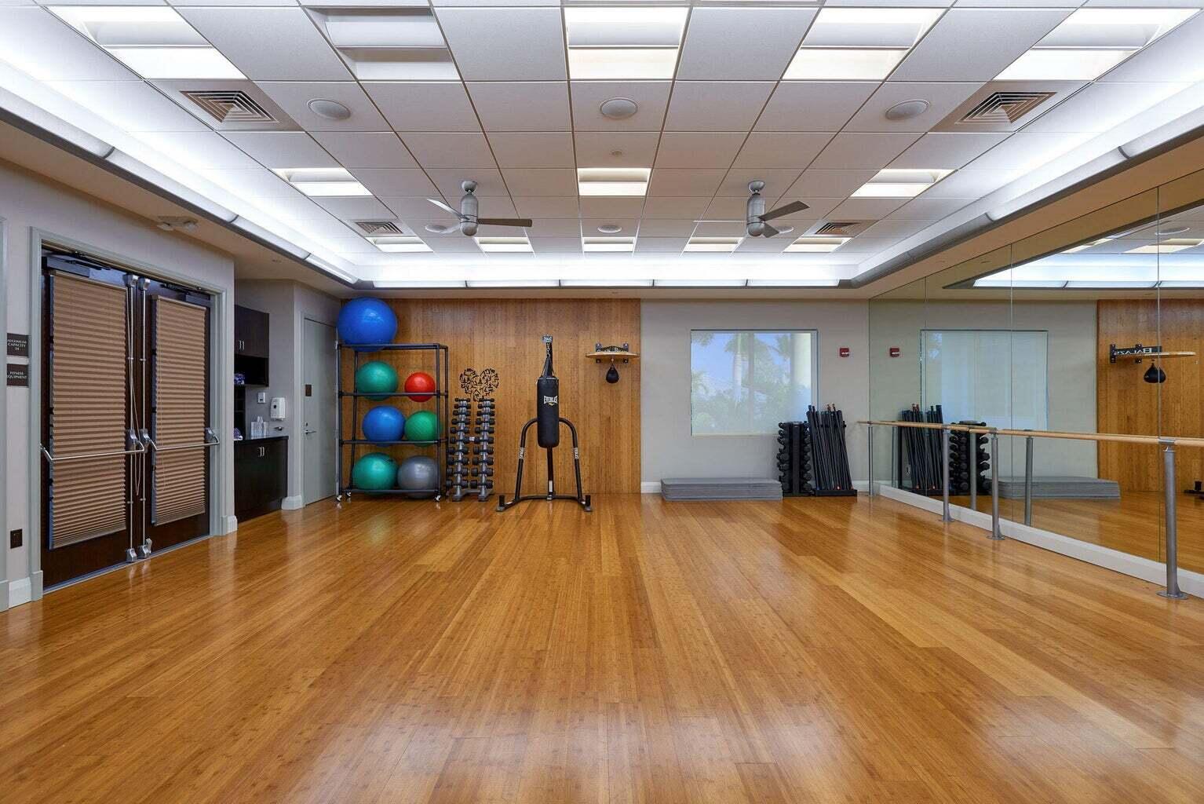
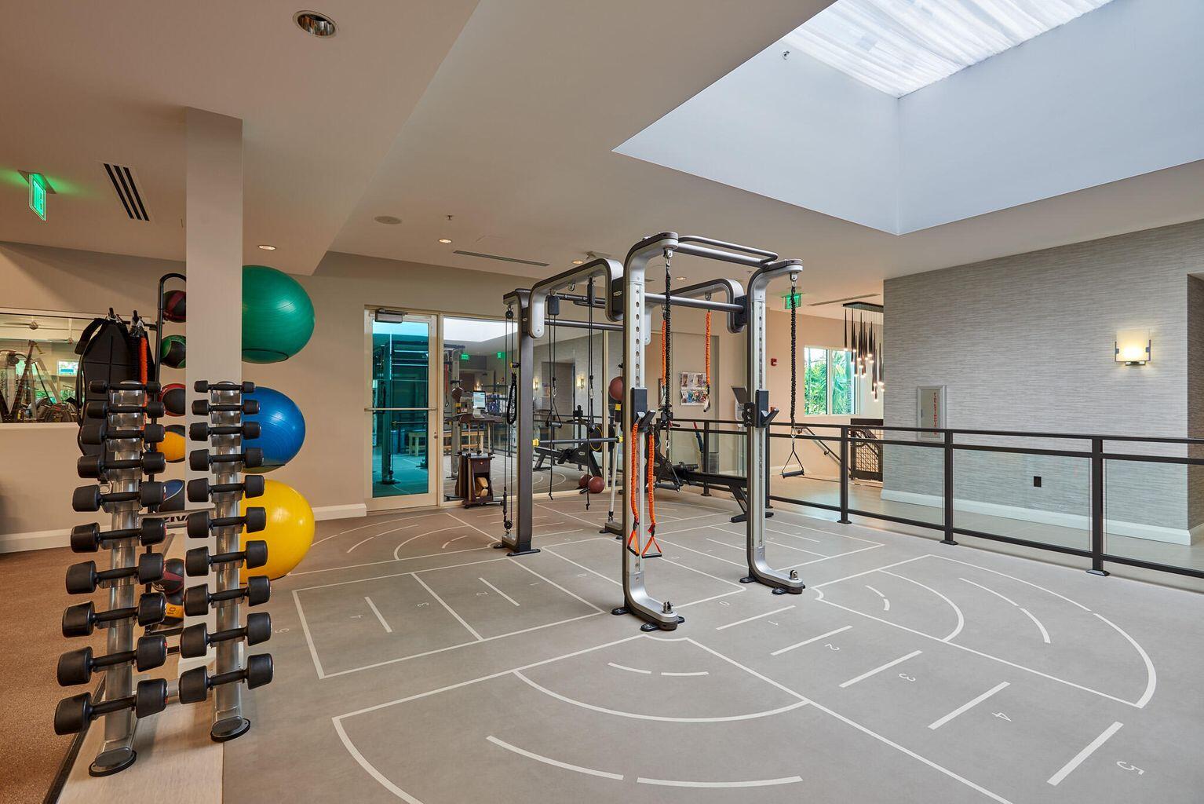
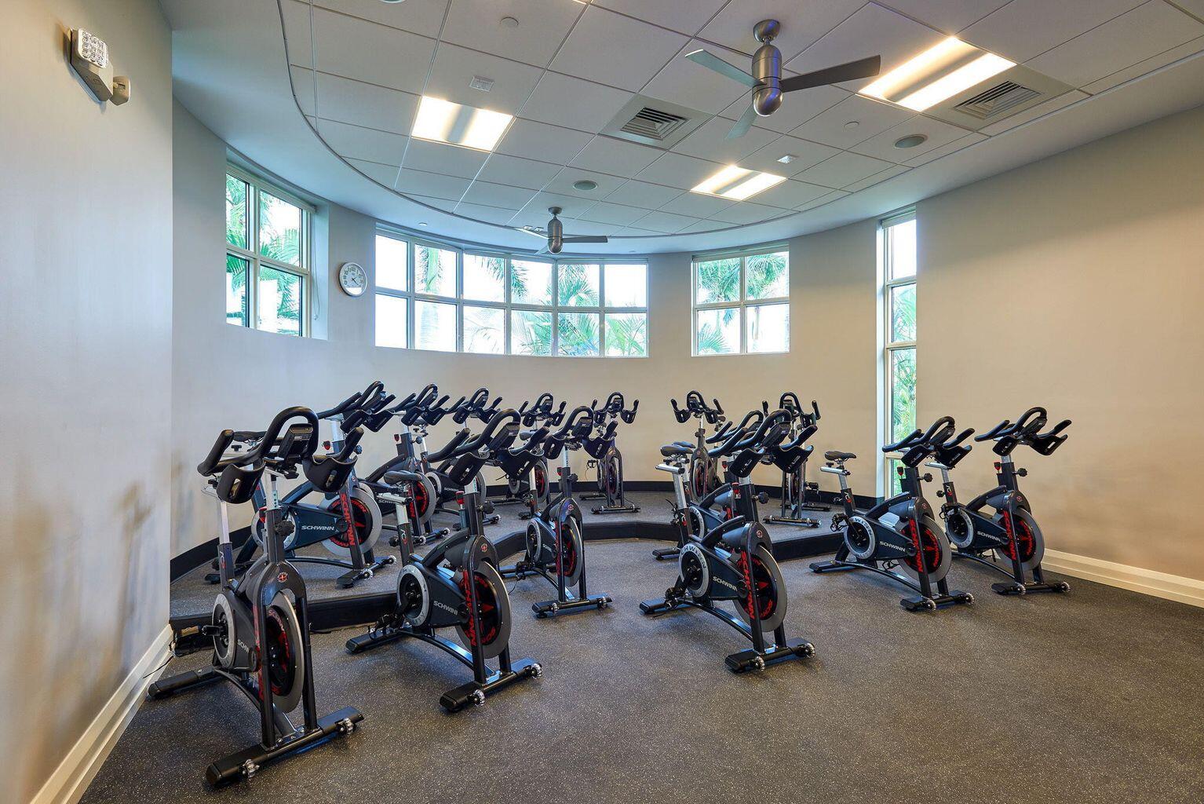
- Fitness Center
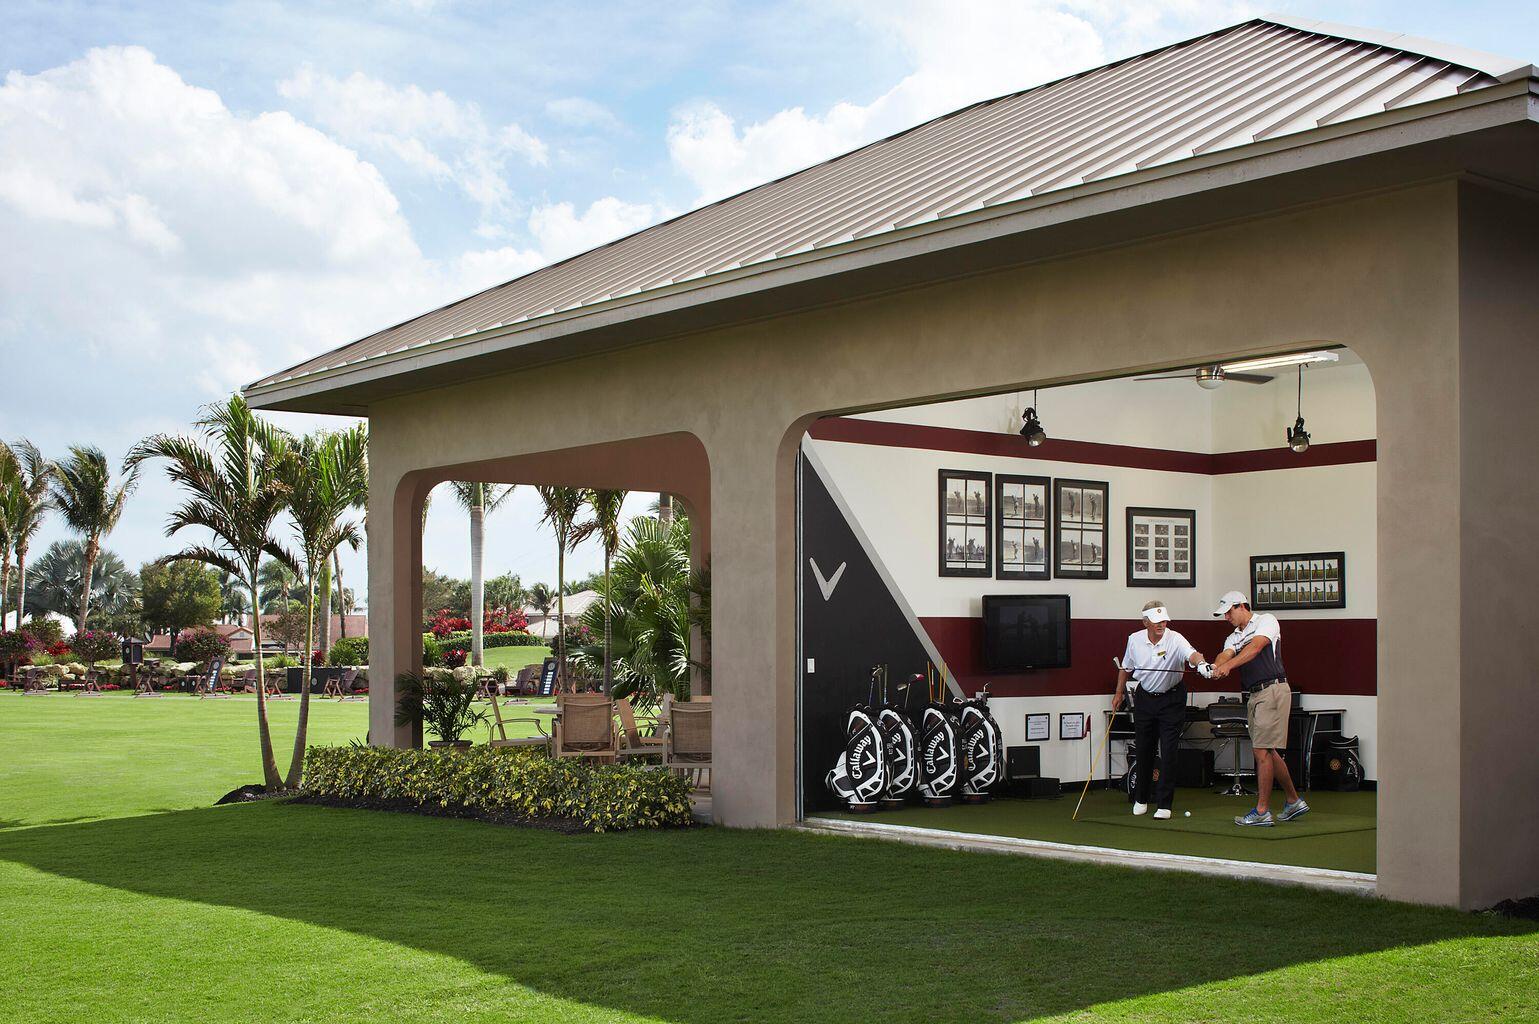
- Golf Course
- Management
- Maintenance
- Private Membership
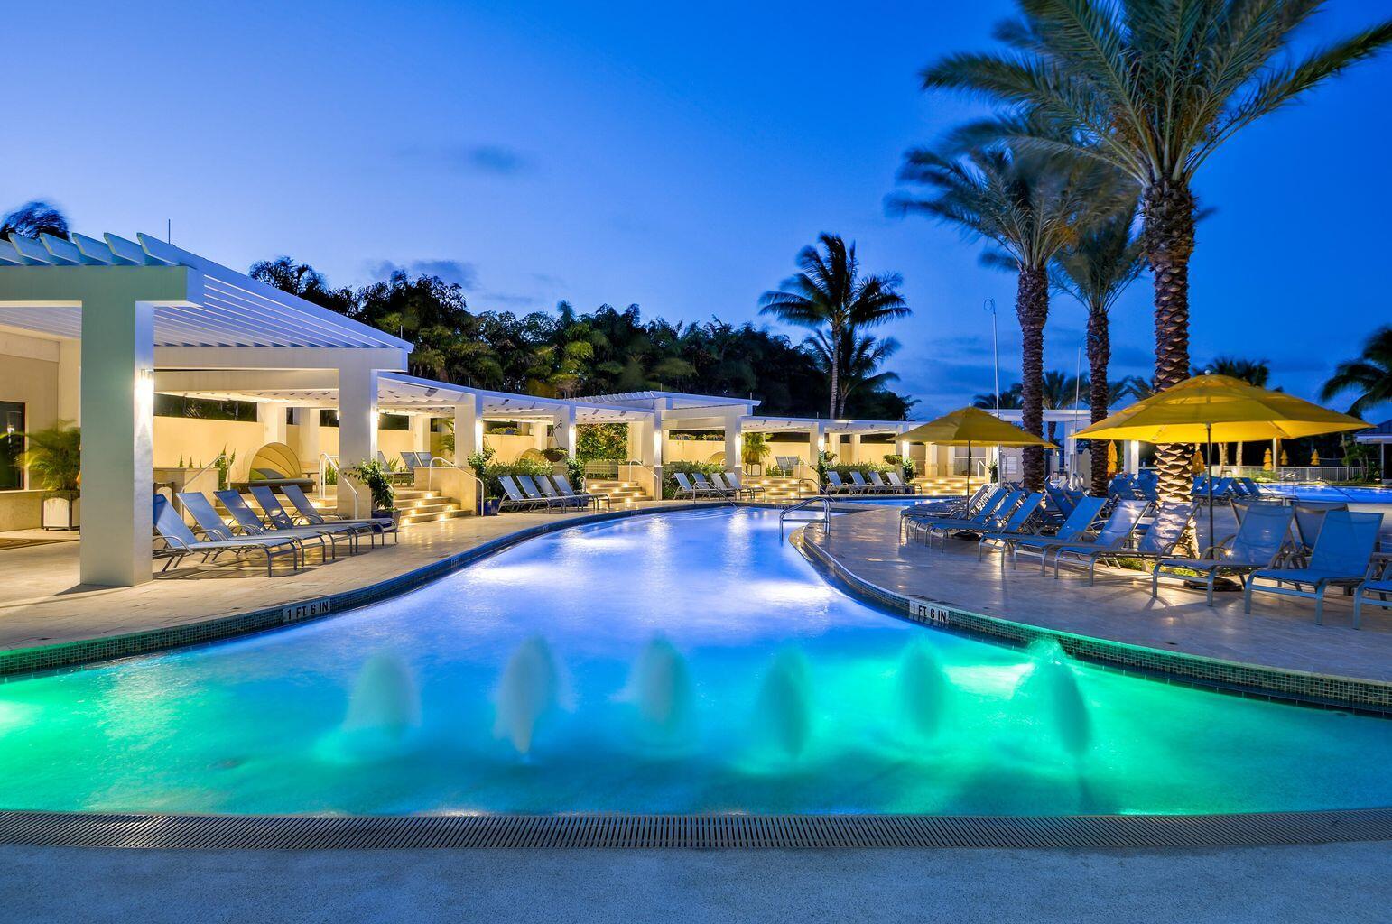
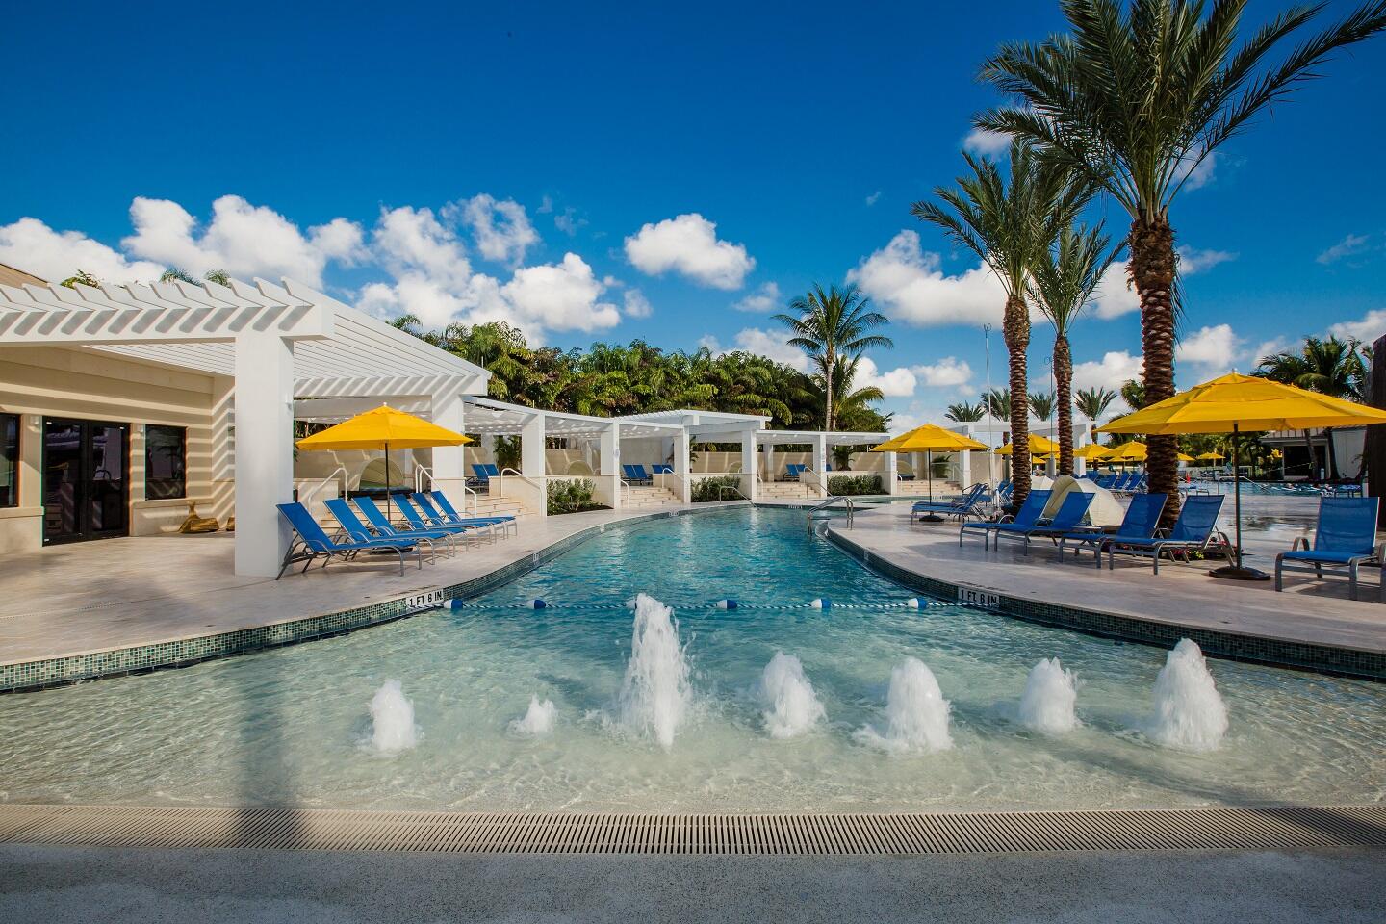
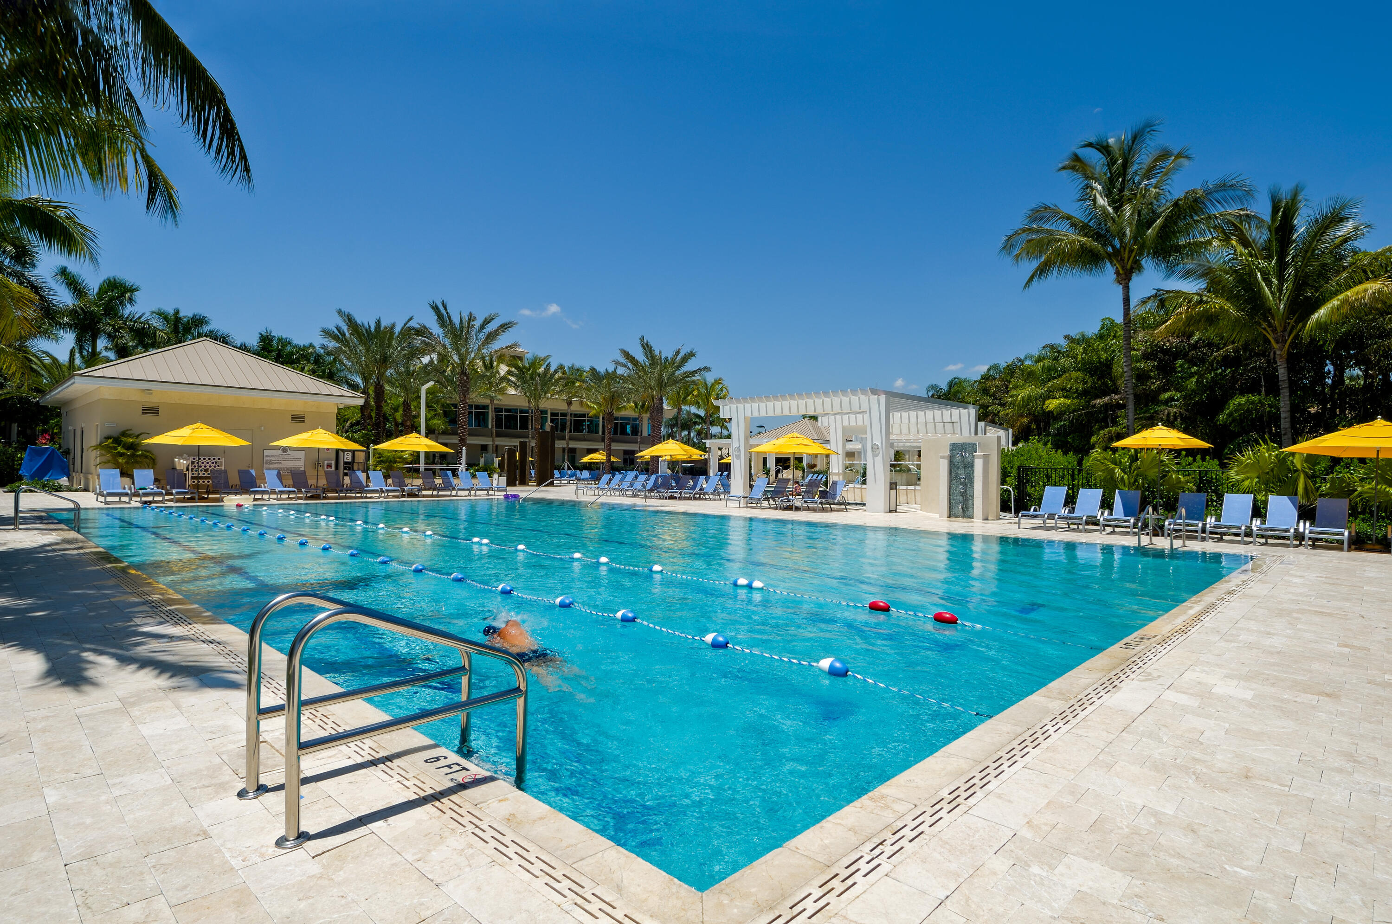
- Pool
- Putting Greens
- Guard
- Sauna
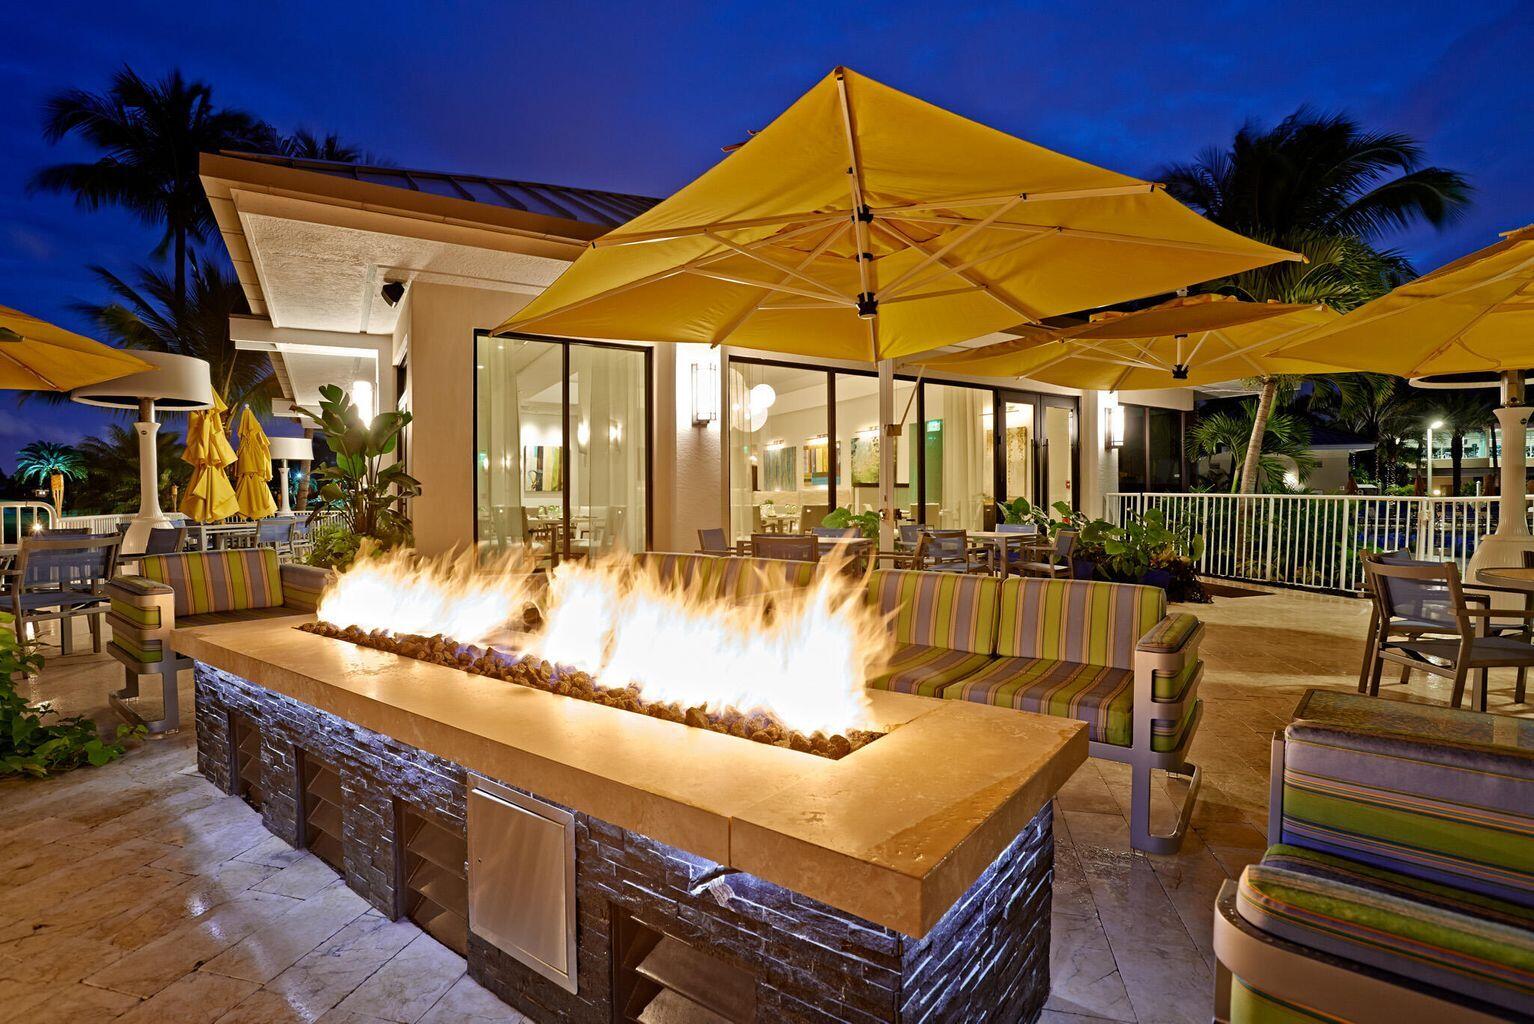
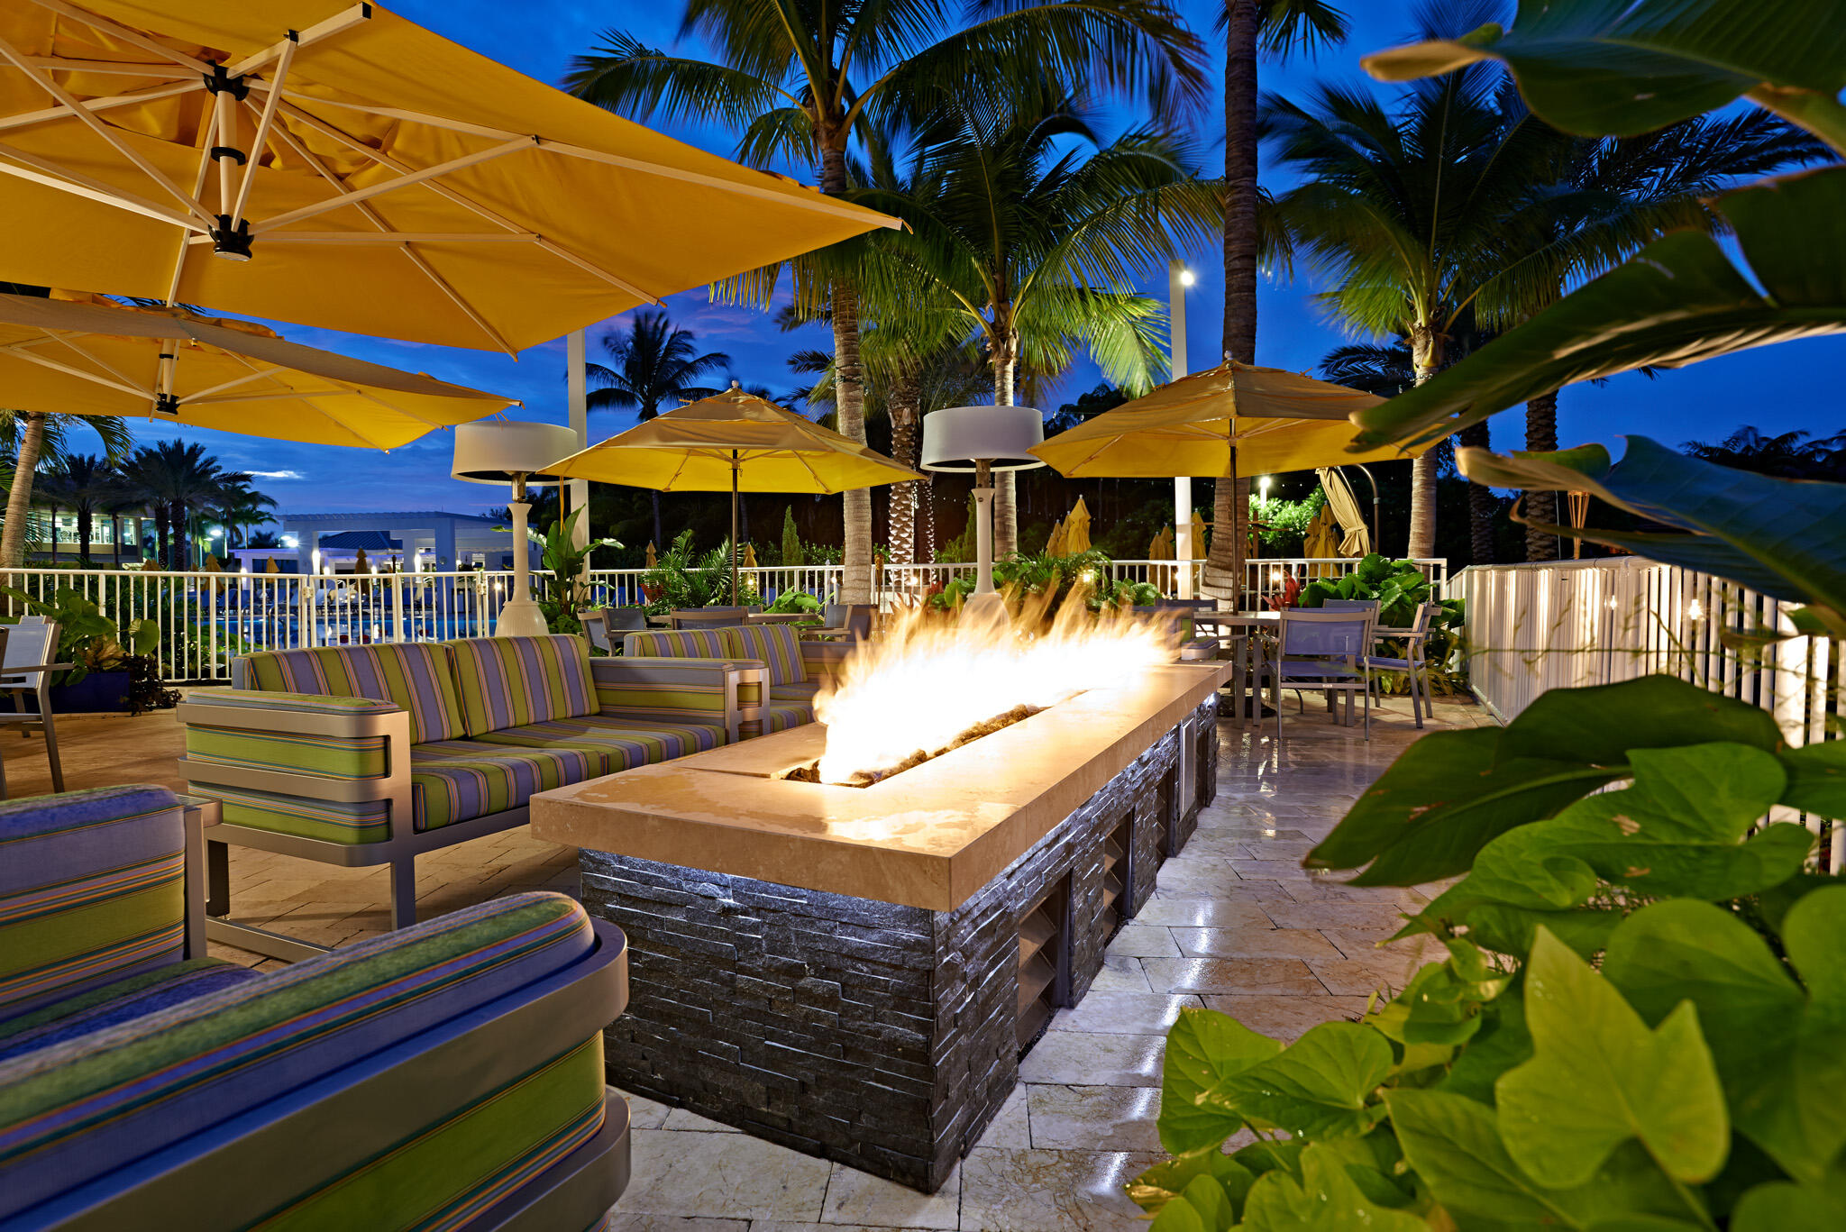
- Spa Hot Tub
- Security
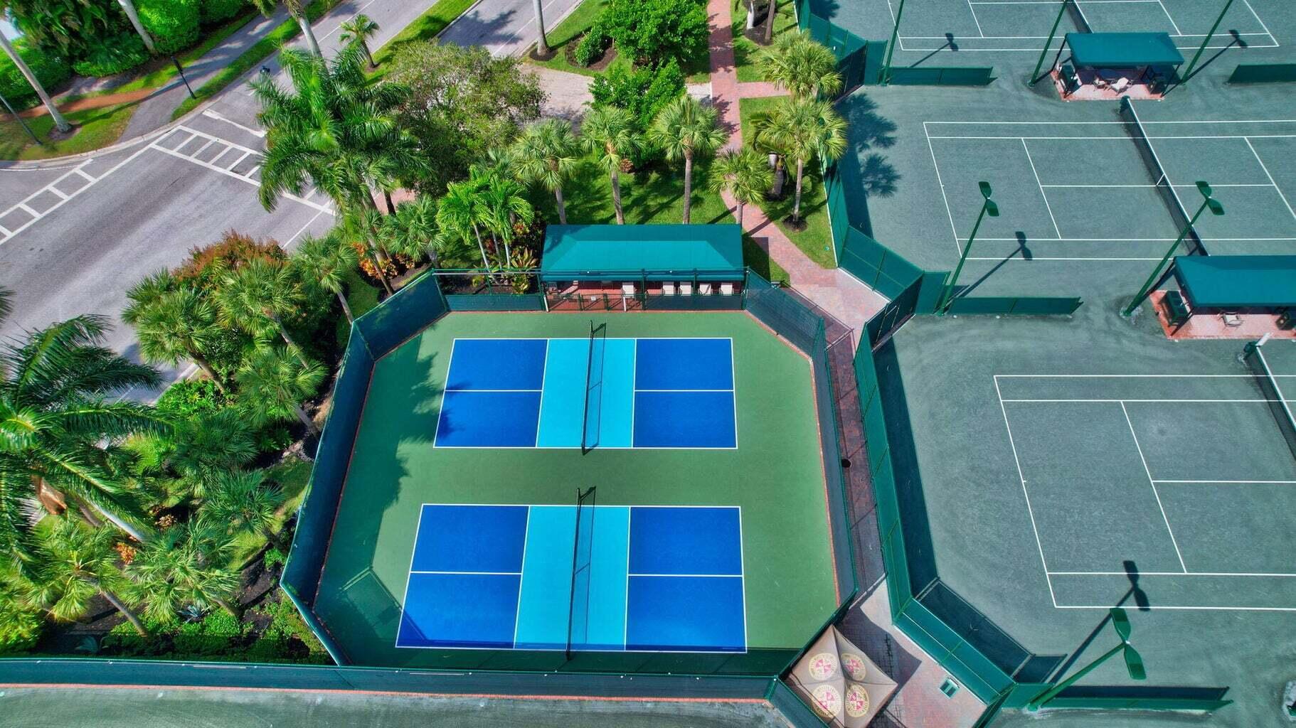
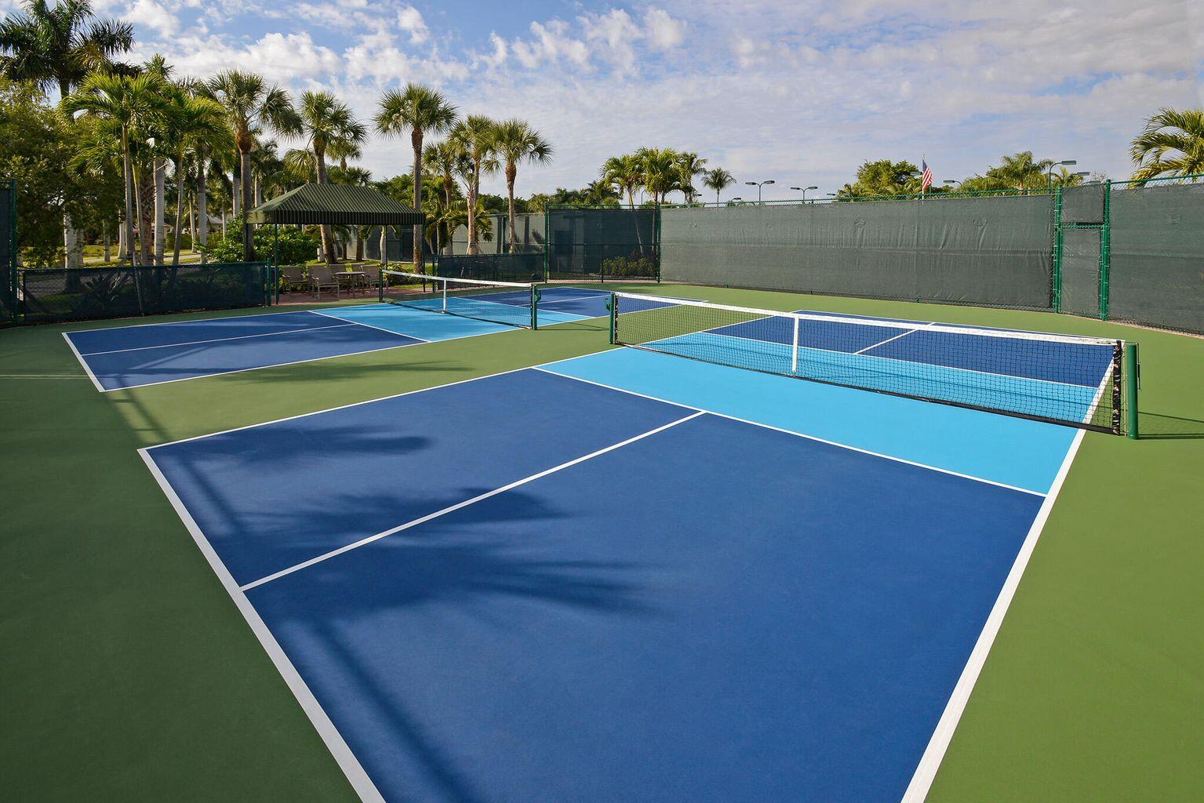
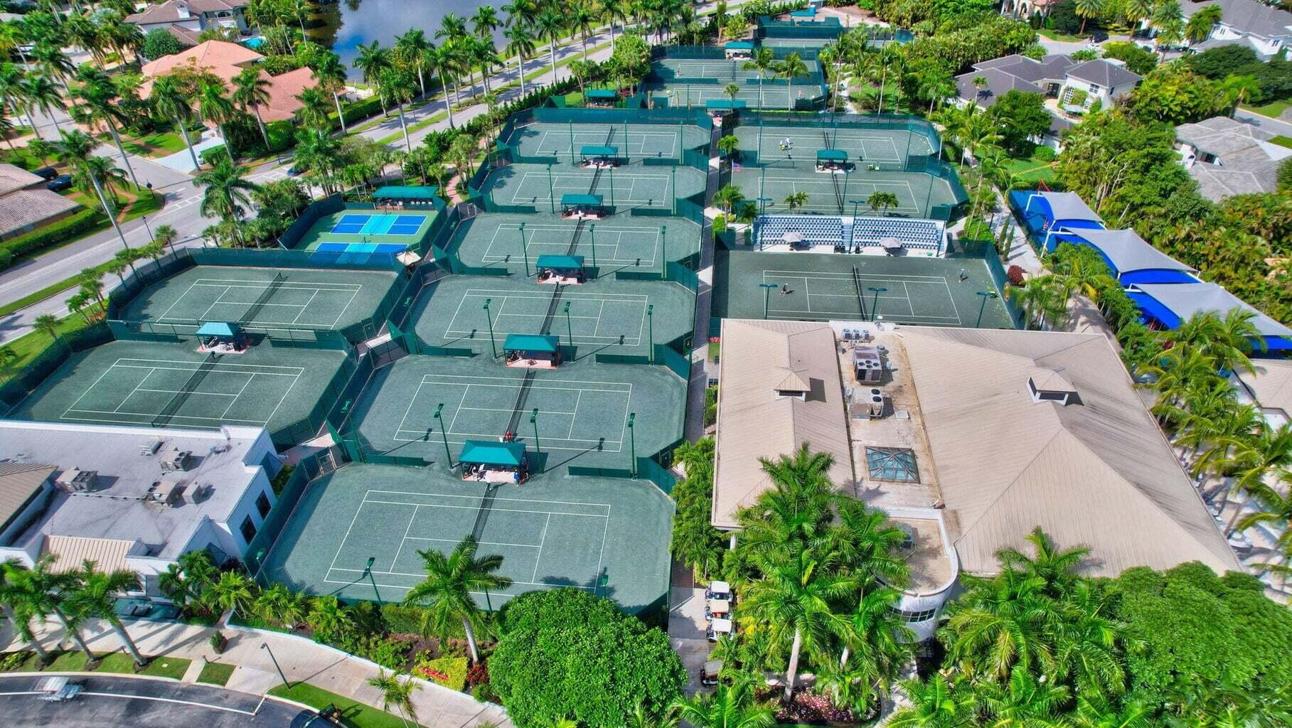
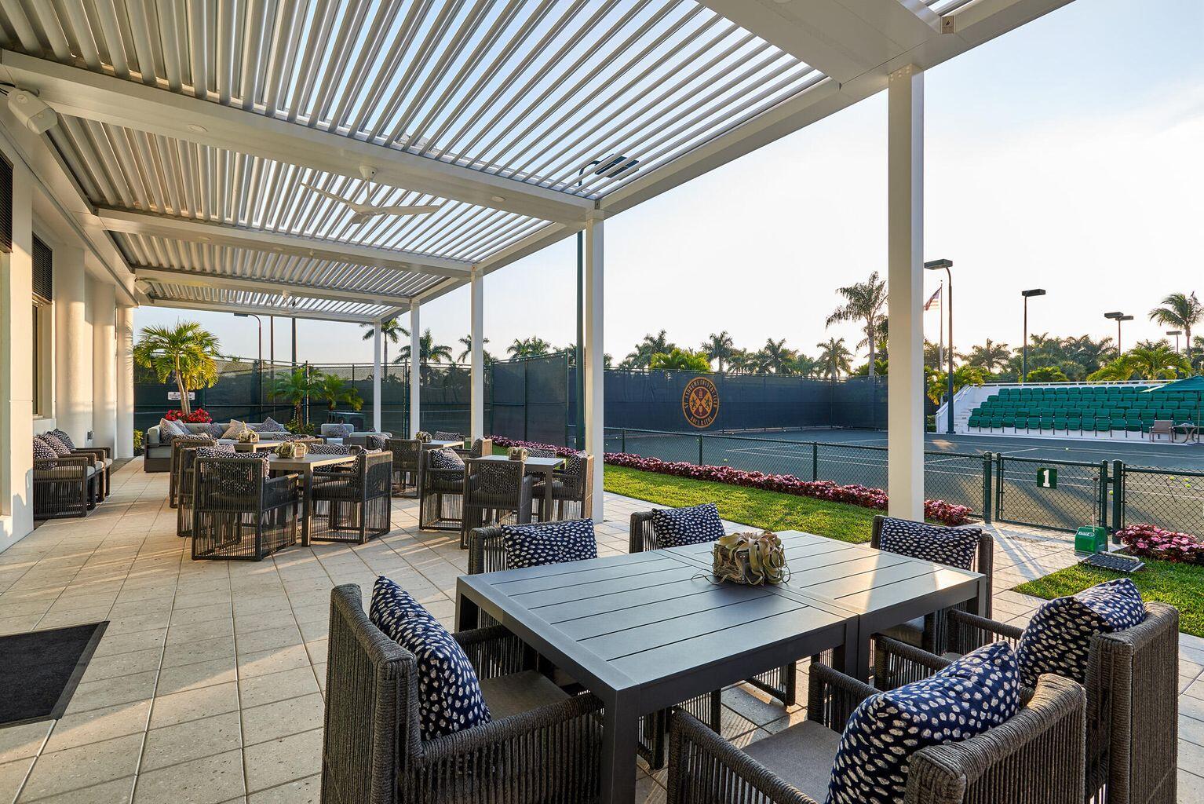
- Tennis Courts
- Trails
Exterior Features
- Waterfront No
- Parking Spaces 3
- Pool Yes
- View Golf Course
- Construction Type C B S Concrete Block Structure, Block
- Parking Description Attached, Garage, Two Or More Spaces
- Exterior Features Patio
- Roof Description Spanish Tile
- Style Single Family Residence
Interior Features
- Adjusted Sqft 3,337Sq.Ft
- Cooling Description Central Air, Electric
- Equipment Appliances Dryer, Dishwasher, Refrigerator, Washer
- Floor Description Hardwood, Marble, Tile, Wood
- Heating Description Central, Electric
- Interior Features Breakfast Bar, Built In Features, Breakfast Area, Dining Area, Separate Formal Dining Room, Kitchen Island, Vaulted Ceilings, Walk In Closets
- Sqft 3,337Sq.Ft
Property Features
- Address 17771 Foxborough Ln
- Aprox. Lot Size 13,939
- Architectural Style One Story
- Association Fee Frequency Annually
- Attached Garage 1
- City Boca Raton
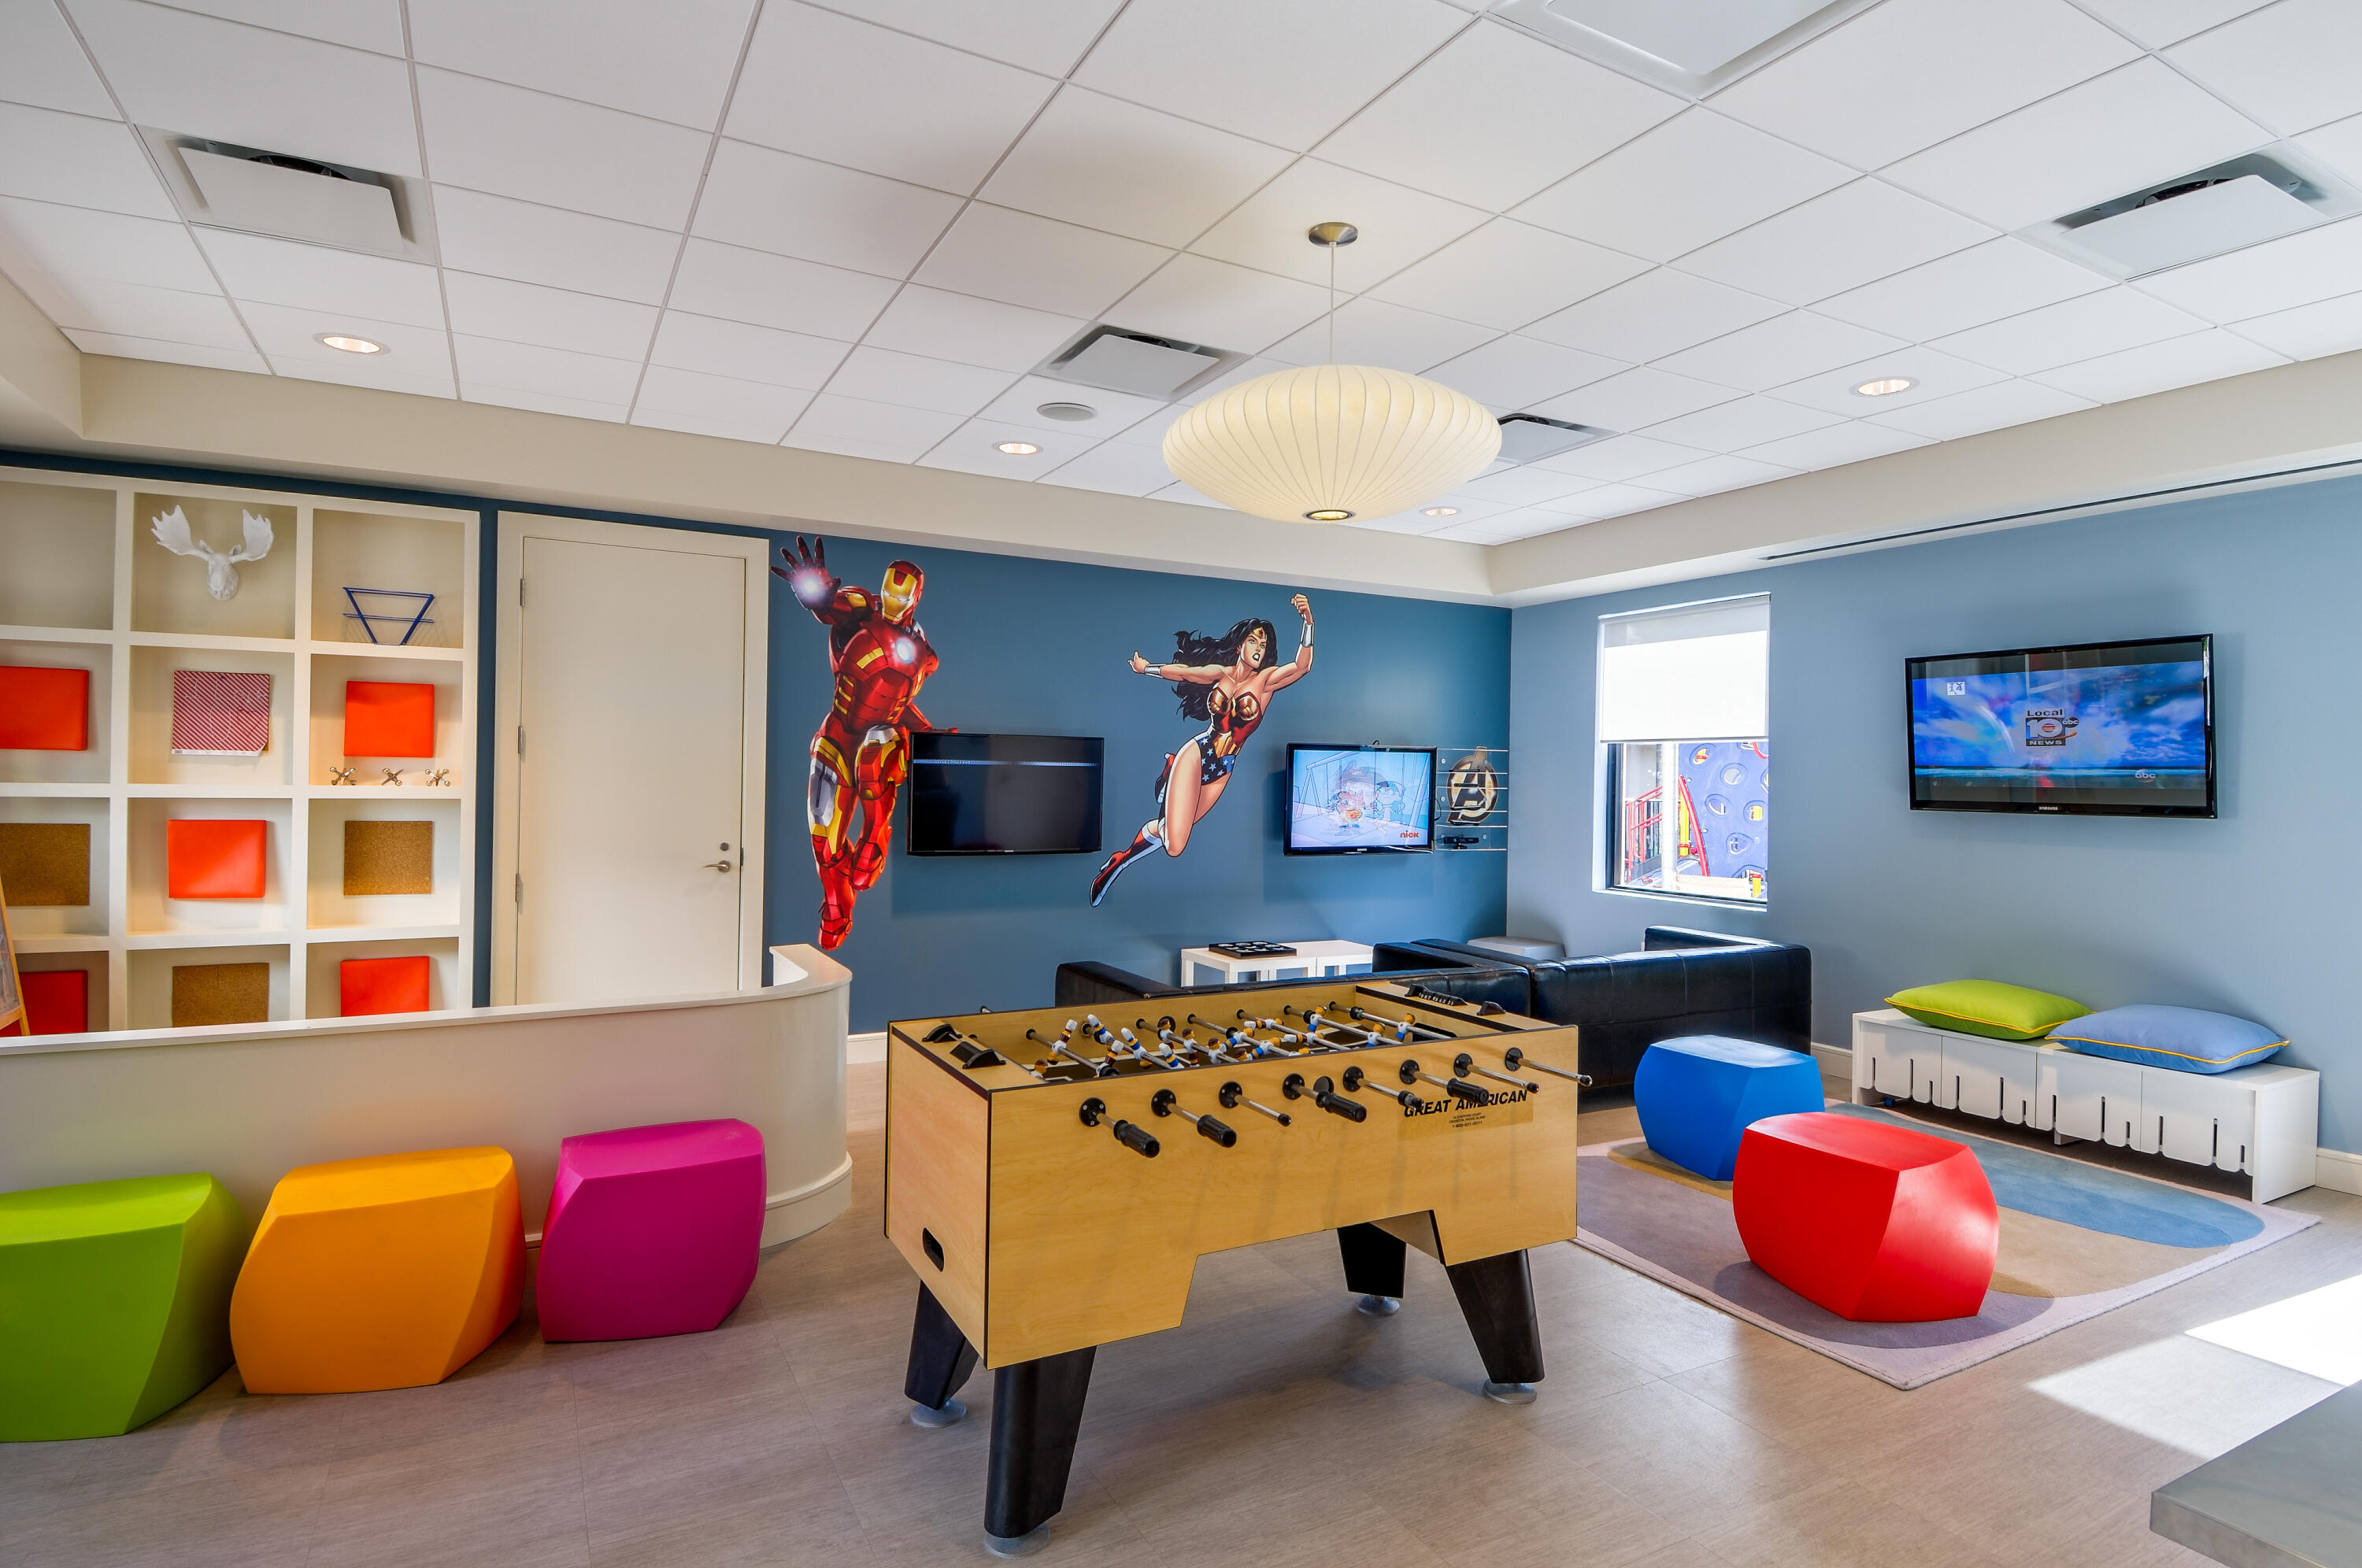
- Community Features Clubhouse, Fitness, Golf, Game Room, Gated, Home Owners Association, Maintained Community, Property Manager On Site, Sauna, Street Lights, Sidewalks, Golf Course Community, Pool, Tennis Courts
- Construction Materials C B S Concrete Block Structure, Block
- County Palm Beach
- Covered Spaces 3
- Direction Faces North
- Furnished Info no
- Garage 3
- Levels One
- Listing Terms Cash
- Lot Features Less Than One Acre, Quarter To Half Acre Lot, Buyer Approval Required
- Occupant Type Call Agent
- Parking Features Attached, Garage, Two Or More Spaces
- Patio And Porch Features Patio
- Pets Allowed No
- Pool Features Pool, Association, Community, Heated
- Possession Close Of Escrow
- Postal City Boca Raton
- Public Survey Section One
- Roof Spanish Tile
- Sewer Description Public Sewer
- Stories 1
- HOA Fees $8,208
- Subdivision Complex
- Subdivision Info St Andrews Country Club
- Tax Amount $17,656
- Tax Legal desc ST ANDREWS COUNTRY CLUB PL 2 LOT 46
- Tax Year 2025
- Terms Considered Cash
- Type of Property Single Family Residence
- View Golf Course
- Water Source Public
- Window Features Impact Glass
- Year Built Details Resale
17771 Foxborough Ln
Boca Raton, FL 33496Similar Properties ForSale
The multiple listing information is provided by the ® from a copyrighted compilation of listings. The compilation of listings and each individual listing are ©2026 -present ®. All Rights Reserved. The information provided is for consumers' personal, noncommercial use and may not be used for any purpose other than to identify prospective properties consumers may be interested in purchasing. All properties are subject to prior sale or withdrawal. All information provided is deemed reliable but is not guaranteed accurate, and should be independently verified. Listing courtesy of : Luxury Partners Realty
Real Estate IDX Powered by: TREMGROUP

