

Basic Information
- MLS # B26031007
- Type Single Family Residence
- Status Active
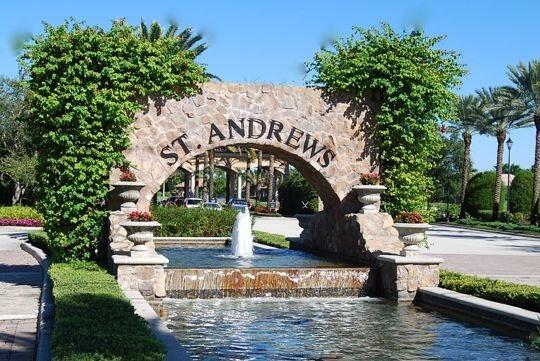
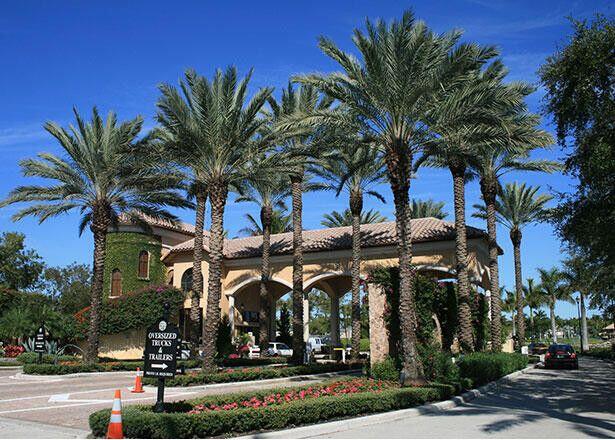
- Subdivision/Complex St Andrews Country Club
- Year Built 2019
- Total Sqft 18,951
- Date Listed 05/20/2026
- Days on Market 158
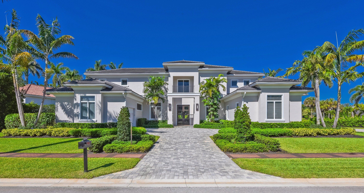
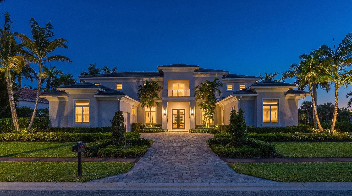
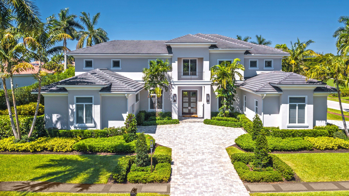
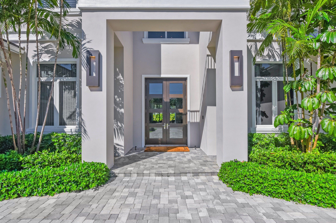
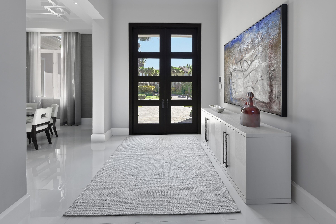
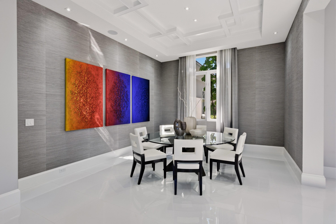
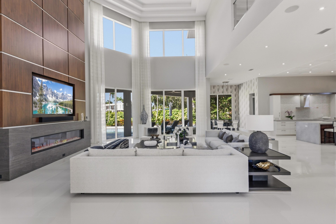
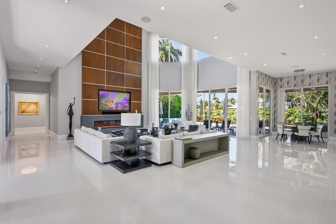
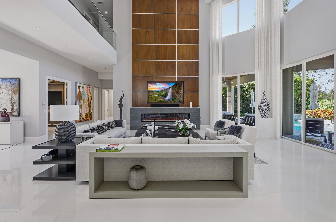
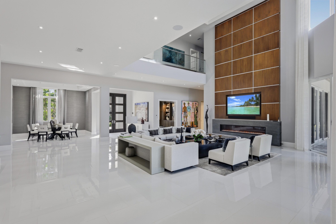
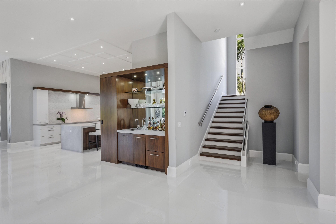
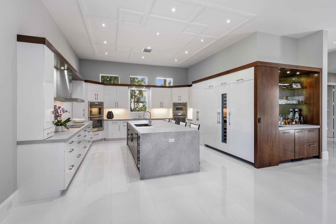
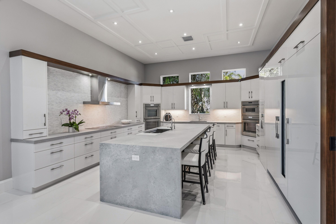
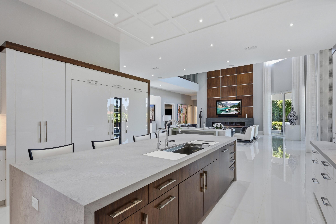
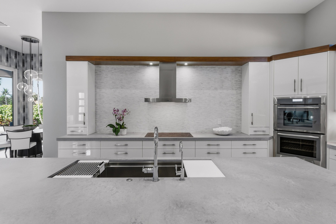
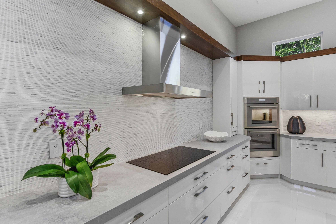
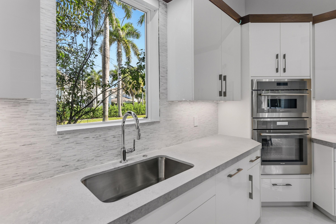
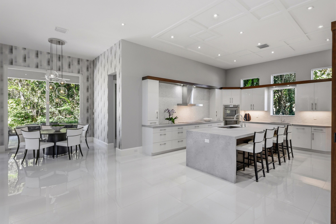
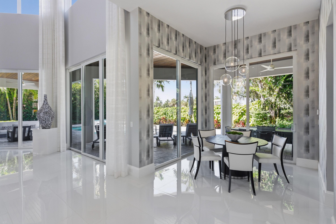
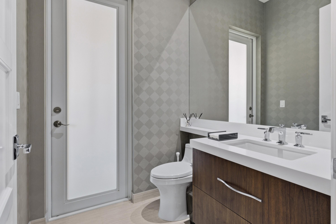
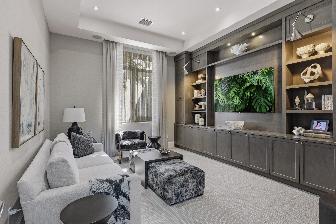
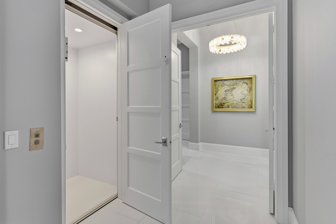
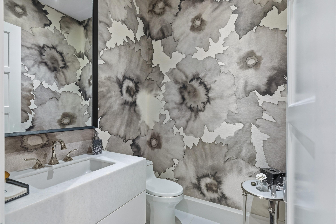
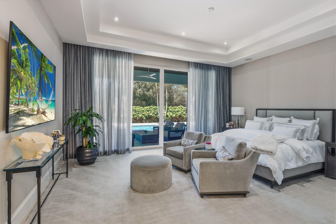
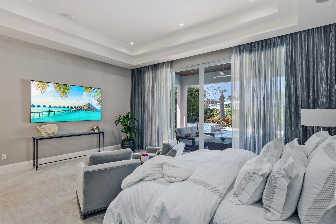
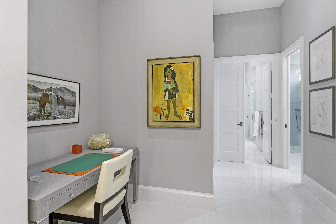
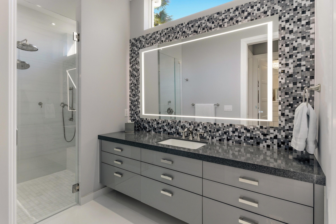
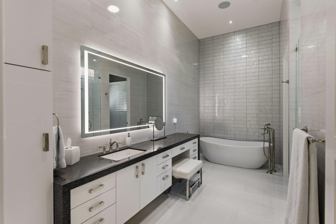
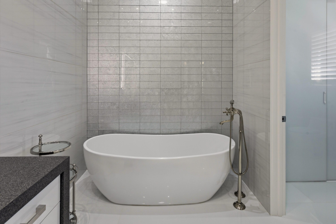
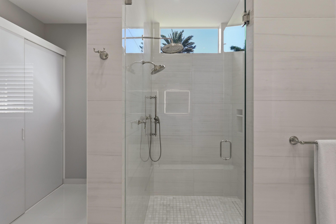
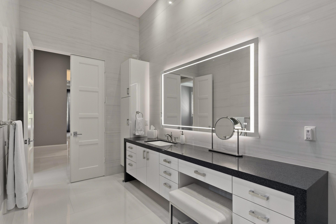
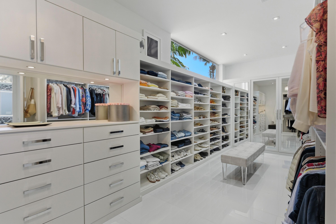
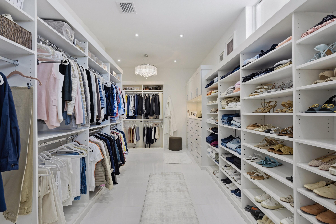
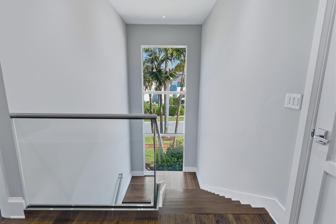
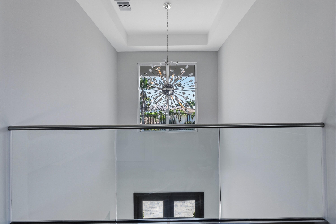
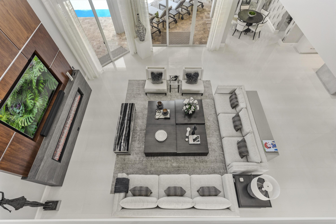
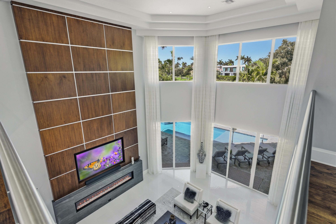
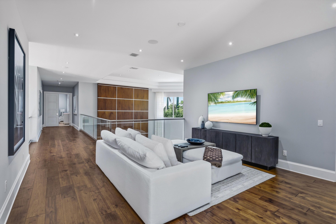
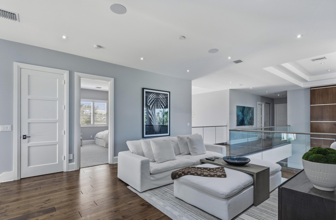
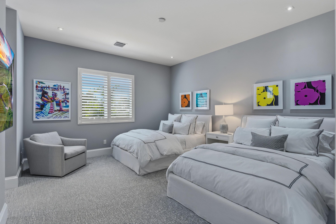
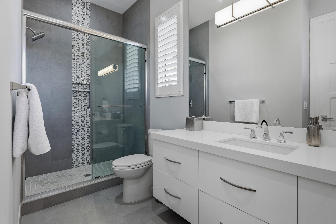
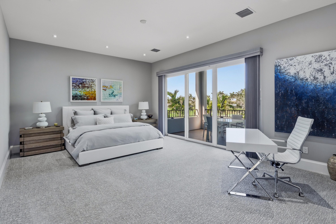
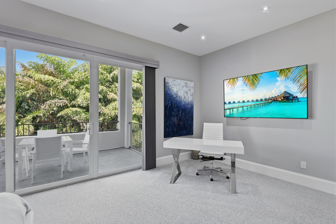
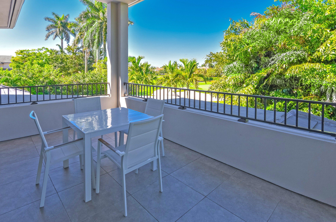
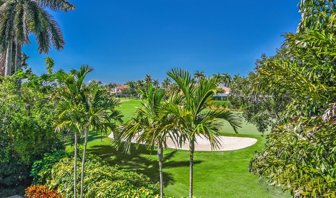
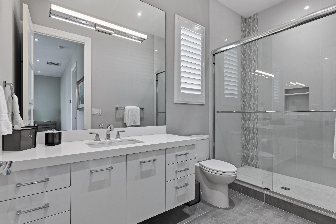
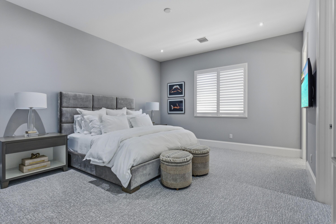
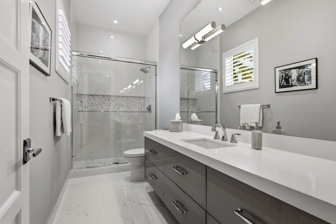
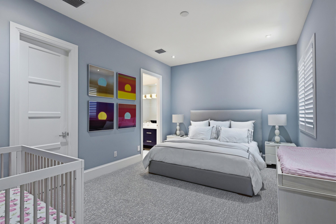
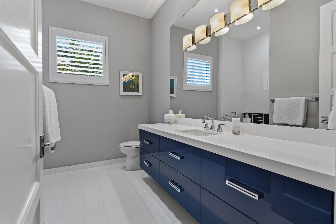
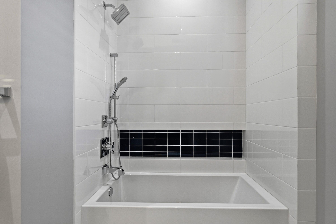
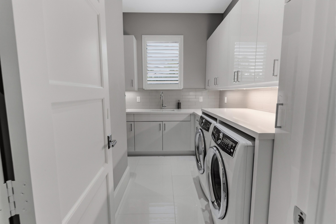
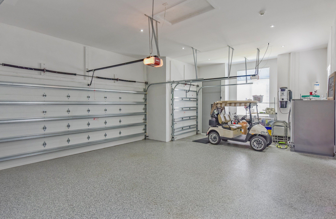
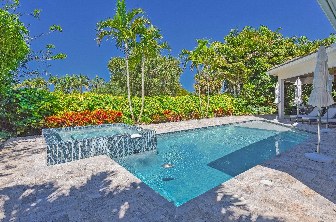
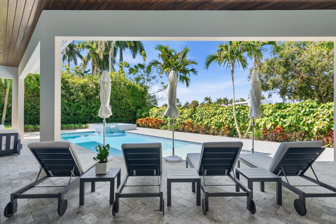
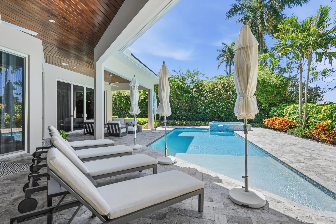
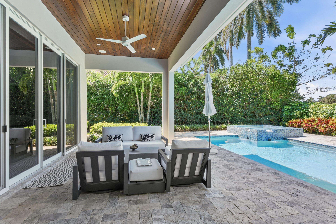
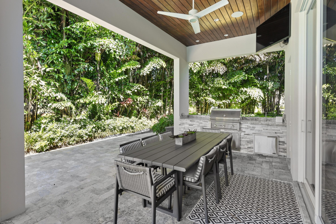
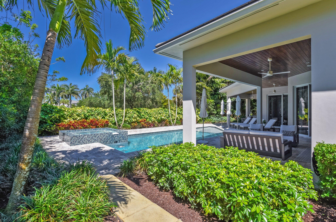
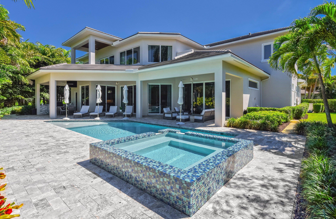
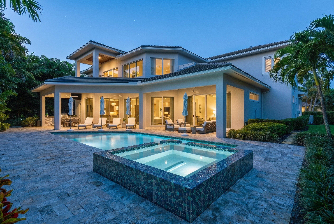
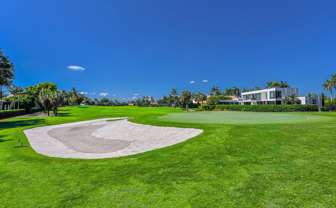
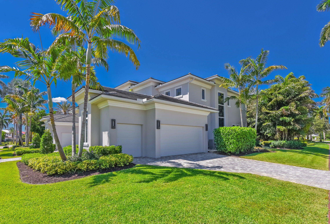
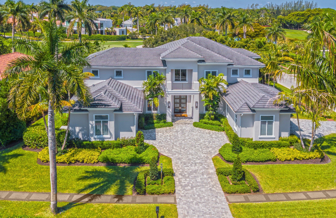
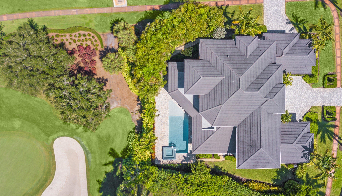
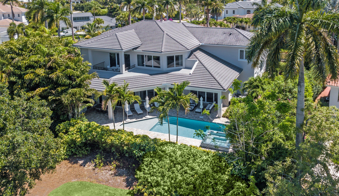
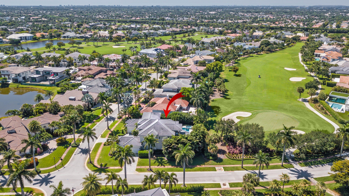
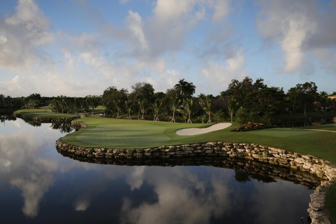
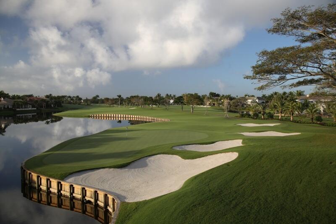
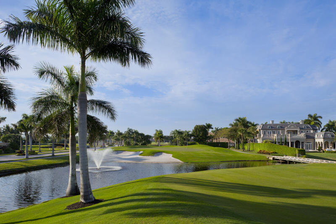
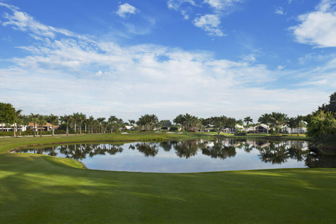
This magnificent approximately 6,400 sq. ft. estate home is located on a .44 acre home site with exceptional golf course view and features 5 spacious bedrooms, 6 full baths, 2 powder rooms, den/office, wet bar, elevator, open concept entertaining areas, plus a 2.5 car garage and a separate 1 car garage. The home is stylish and modern featuring an elegant and contemporary great room layout with soaring 26-foot coffered ceilings. The finest materials, finishes and craftsmanship showcase this home, including custom 24 x 48 white designer porcelain floors. The stunning, gourmet kitchen which opens to the great room features all high-end appliances, 3 ovens, microwave/convection oven, induction cooktop, four-foot galley sink workstation, 2 dishwashers, 100 bottle wine refrigerator and a hidden, oversized pantry. The dramatic and elegant great room with soaring 26 foot ceilings includes a 100 inch linear fireplace and custom two story designer finished entertainment wall. The luxurious primary suite includes separate his and her bathrooms, and a "her" closet measuring over 200 sq. ft. finished with all high-end details. The large office/den is cozy and comfortable with an exquisite built in, wall to wall entertainment center. The second level features wide-planked hardwood floors, 4 additional and very large en-suite bedrooms all with oversized walk-in closets and a loft area overlooking the great room below. Outdoors, the lushly landscaped property features a dramatic resort style pool with sun shelf and spa, covered loggia with summer kitchen and dramatic golf course views. ADDITIONAL FEATURES INCLUDE: Full House 48kw Generator, Control 4 Smart Home Automation System, Gas Pool Heater, Finished Closets Throughout, Hurricane Impact Glass Doors and Windows, Thermador Steam Oven, Thermador Induction Cooktop, Thermador Wine Refrigerator, 100" Linear Fireplace, Integrated Speaker System In Main Rooms And Primary Bedroom, 4 Zone High Efficiency Trane AC's, Electrolux Washer/Dryer Package, Central Vacuum Throughout, Large Utility Room with Extra Storage, Resort Style Pool With Sun Shelf and Heated Spa, Gas Pool Heater, Outdoor Lighting, Outdoor Barbecue and Summer Kitchen.
Amenities
- Basketball Court
- Billiard Room
- Business Center
- Clubhouse
- Elevators
- Fitness Center
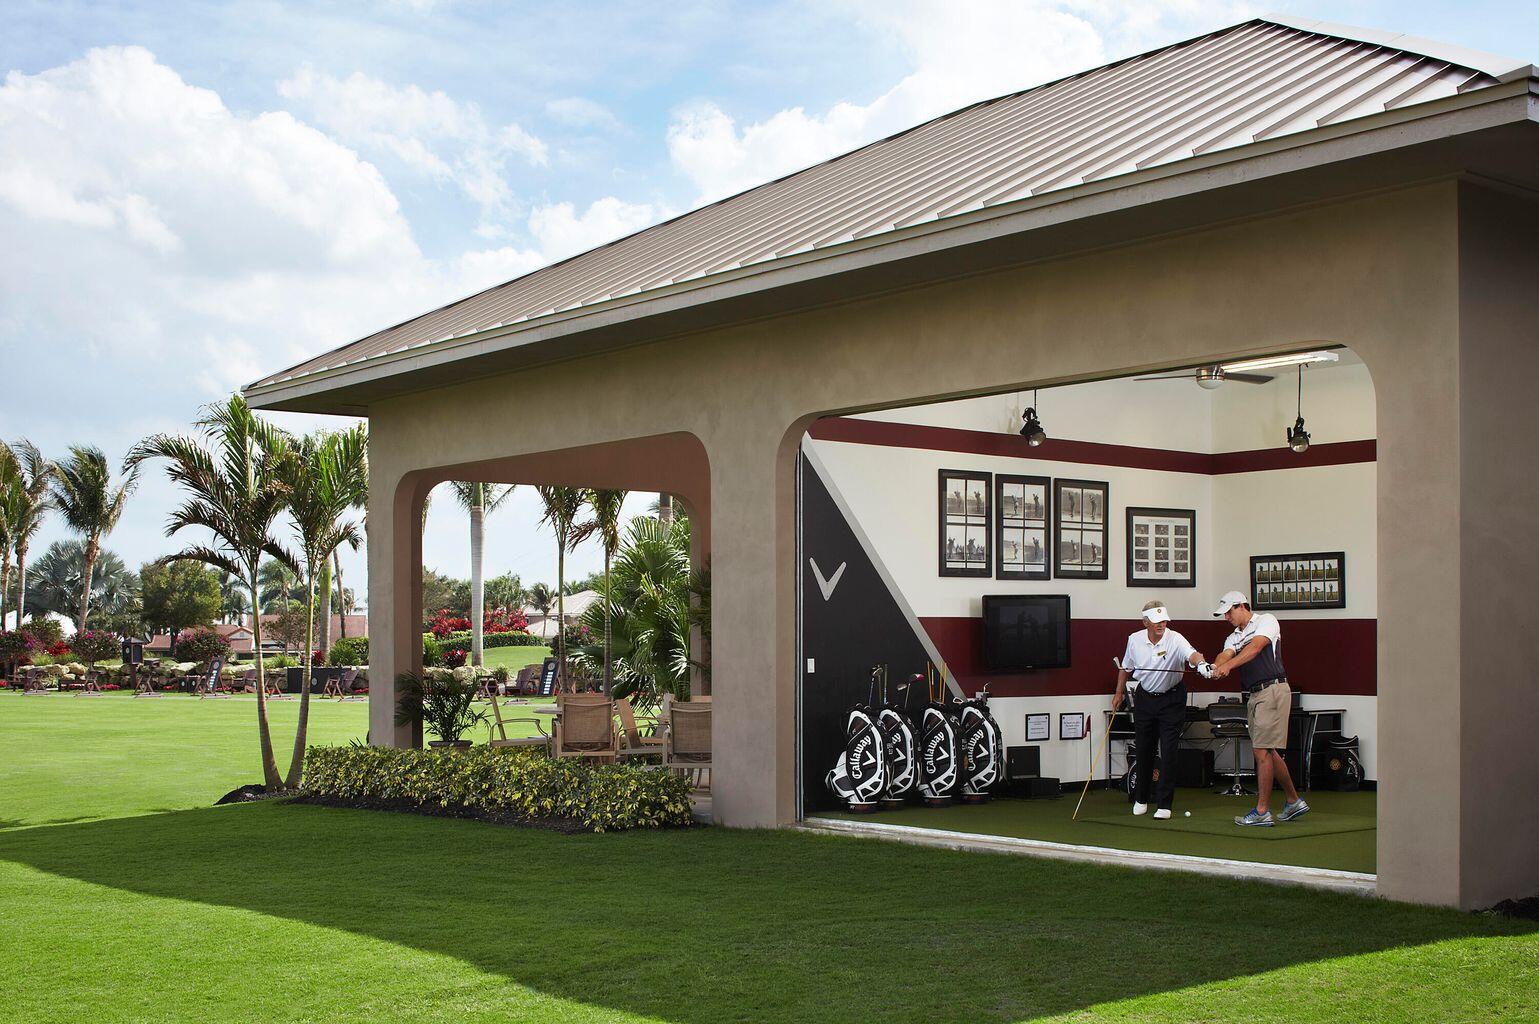
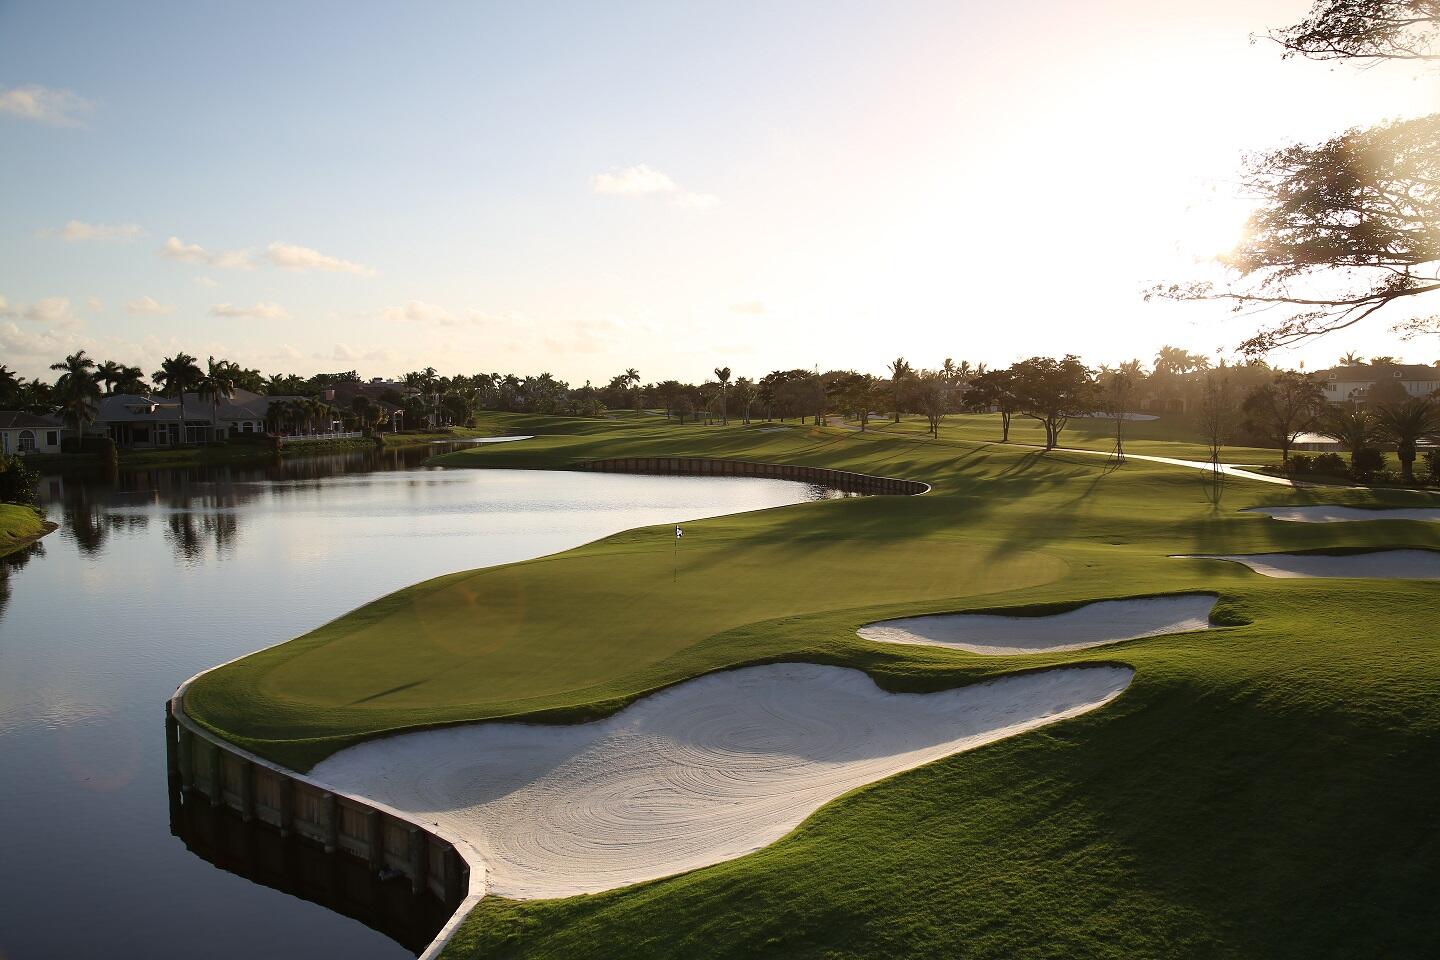
- Golf Course
- Management
- Maintenance
- Private Membership
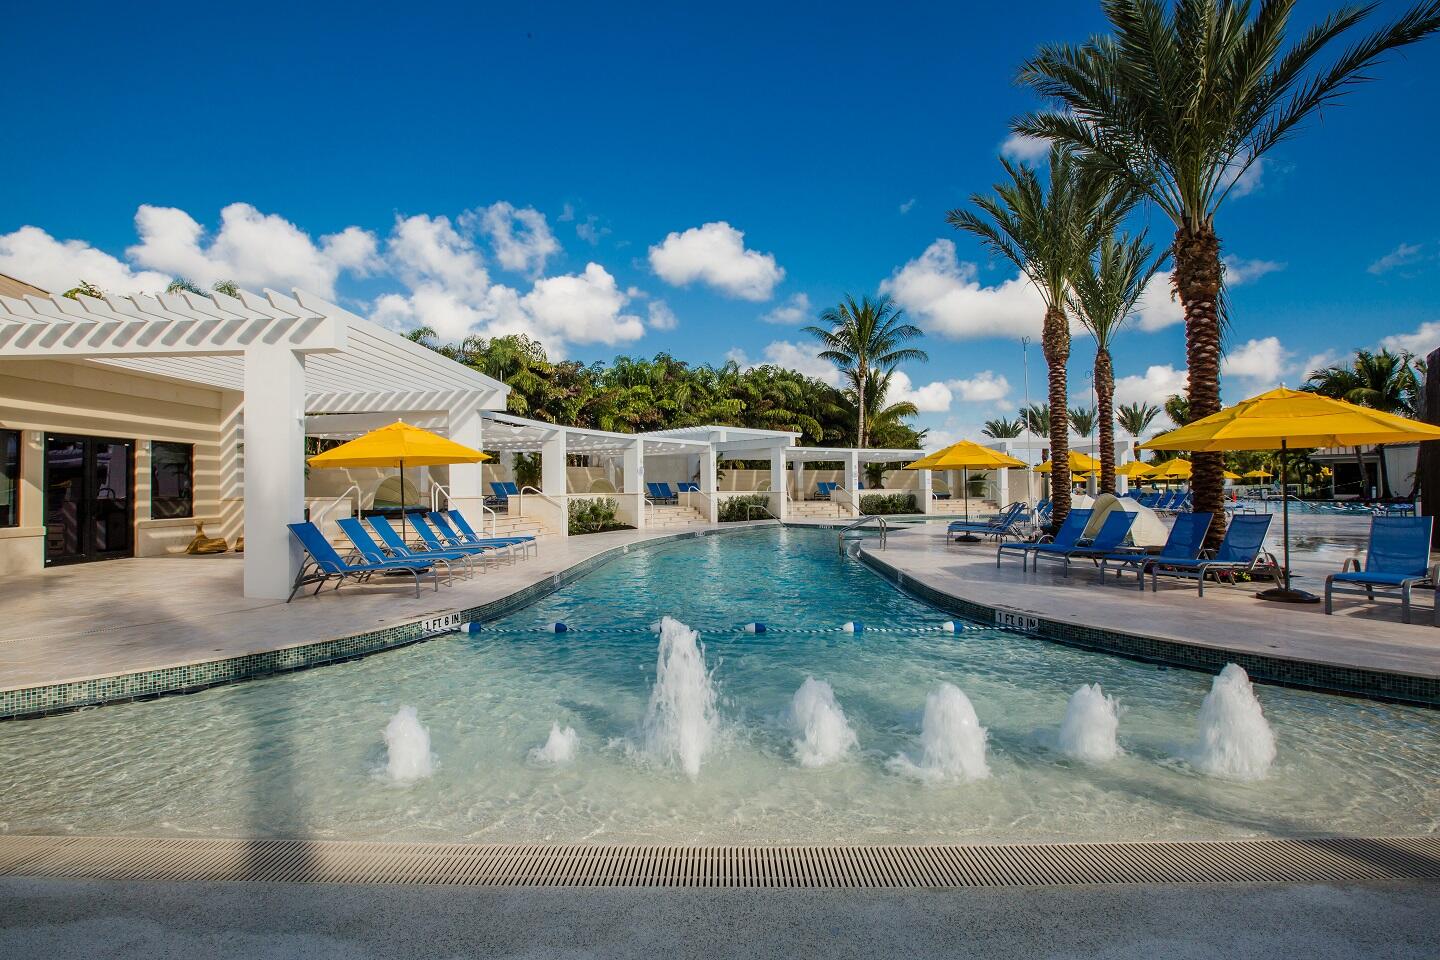
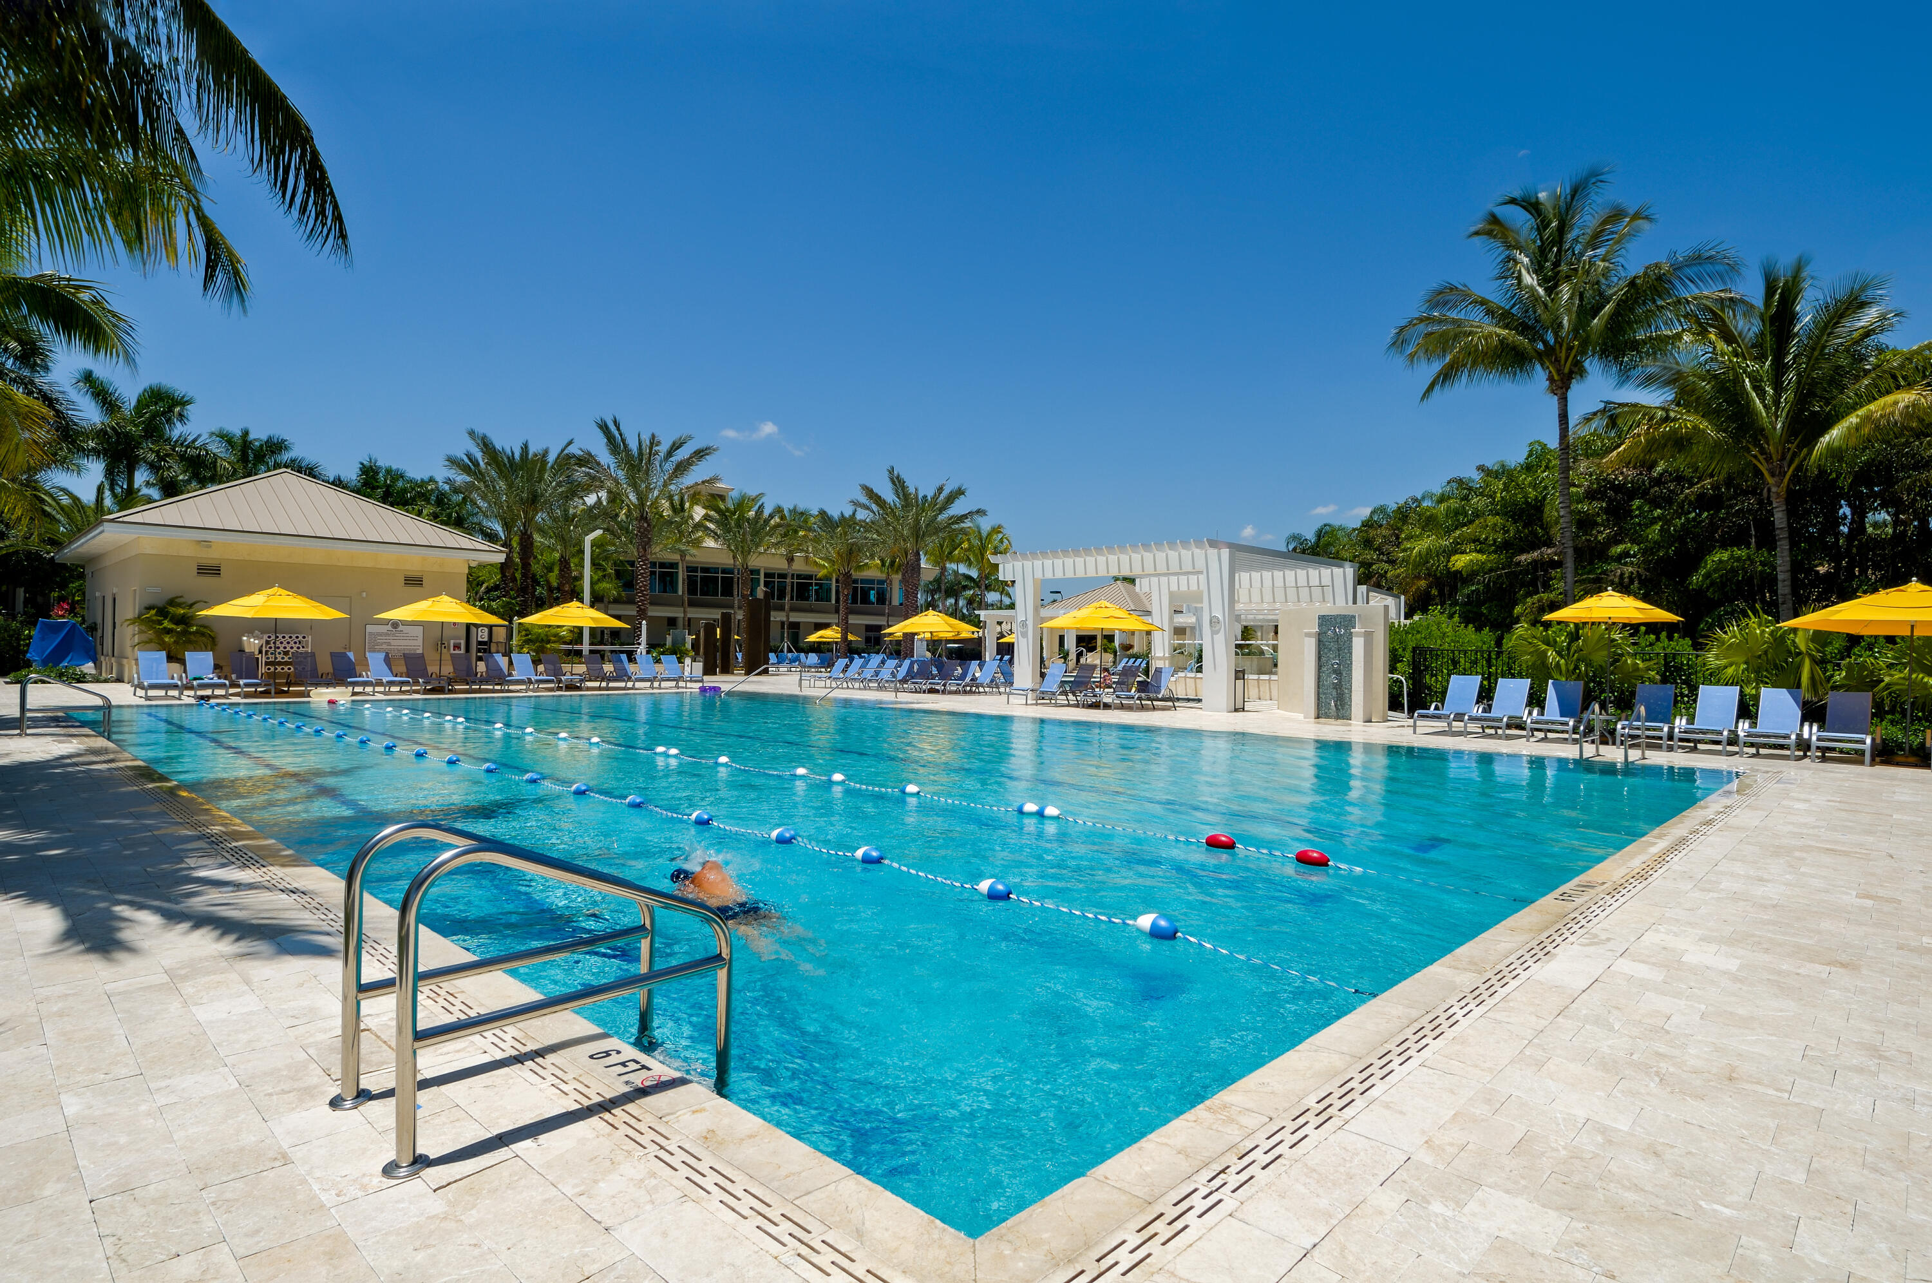
- Pool
- Putting Greens
- Guard
- Sauna
- Spa Hot Tub
- Security
- Tennis Courts
- Trails
Exterior Features
- Waterfront No
- Parking Spaces 3
- Pool Yes
- View Golf Course
- Construction Type C B S Concrete Block Structure, Block
- Parking Description Attached, Driveway, Garage, Two Or More Spaces, Garage Door Opener
- Exterior Features Balcony, Barbecue, Outdoor Grill, Patio
- Roof Description Flat, Tile
- Style Single Family Residence
Interior Features
- Adjusted Sqft 6,380Sq.Ft
- Cooling Description Central Air, Ceiling Fans, Electric
- Equipment Appliances Built In Oven, Dryer, Dishwasher, Electric Range, Electric Water Heater, Disposal, Microwave, Refrigerator, Self Cleaning Oven, Wine Cooler, Washer
- Floor Description Carpet, Hardwood, Other, Tile, Wood
- Heating Description Central, Electric
- Interior Features Wet Bar, Built In Features, Bedroom On Main Level, Breakfast Area, Bathtub, Closet Cabinetry, Dining Area, Separate Formal Dining Room, Dual Sinks, Entrance Foyer, Fireplace, Garden Tub Roman Tub, High Ceilings, Kitchen Island, Main Level Primary, Sitting Area In Primary, Split Bedrooms, Shower Only, Bar, Walk In Closets, Central Vacuum
- Sqft 6,380Sq.Ft
Property Features
- Address 17661 Scarsdale Way
- Aprox. Lot Size 18,951
- Architectural Style Two Story
- Association Fee Frequency Annually
- Attached Garage 1
- City Boca Raton
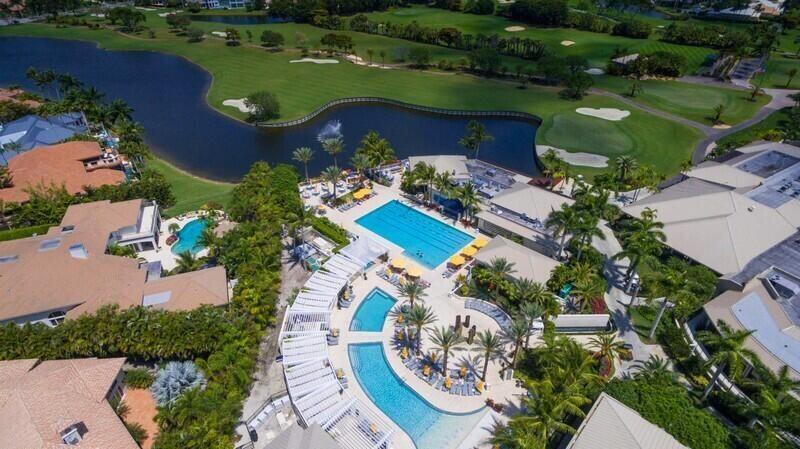
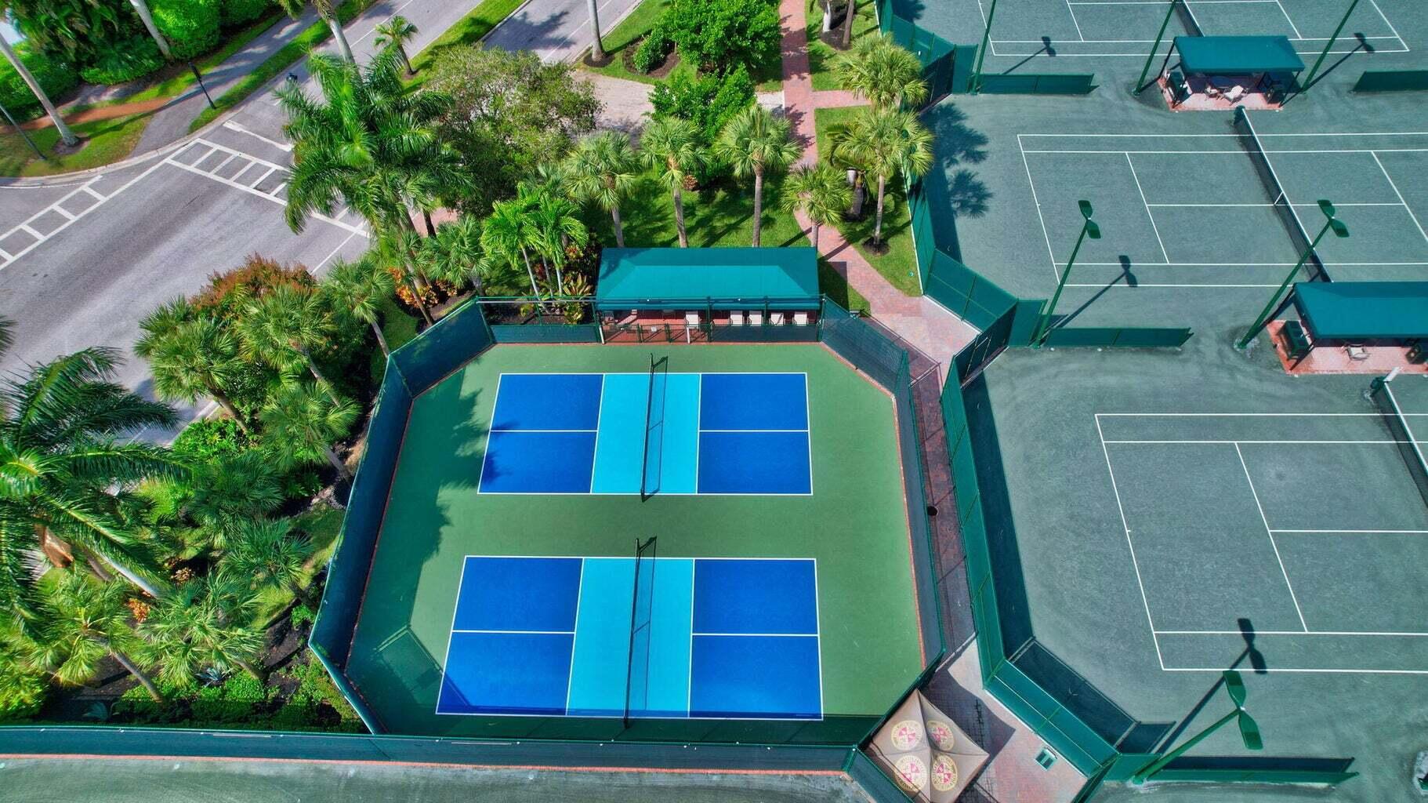
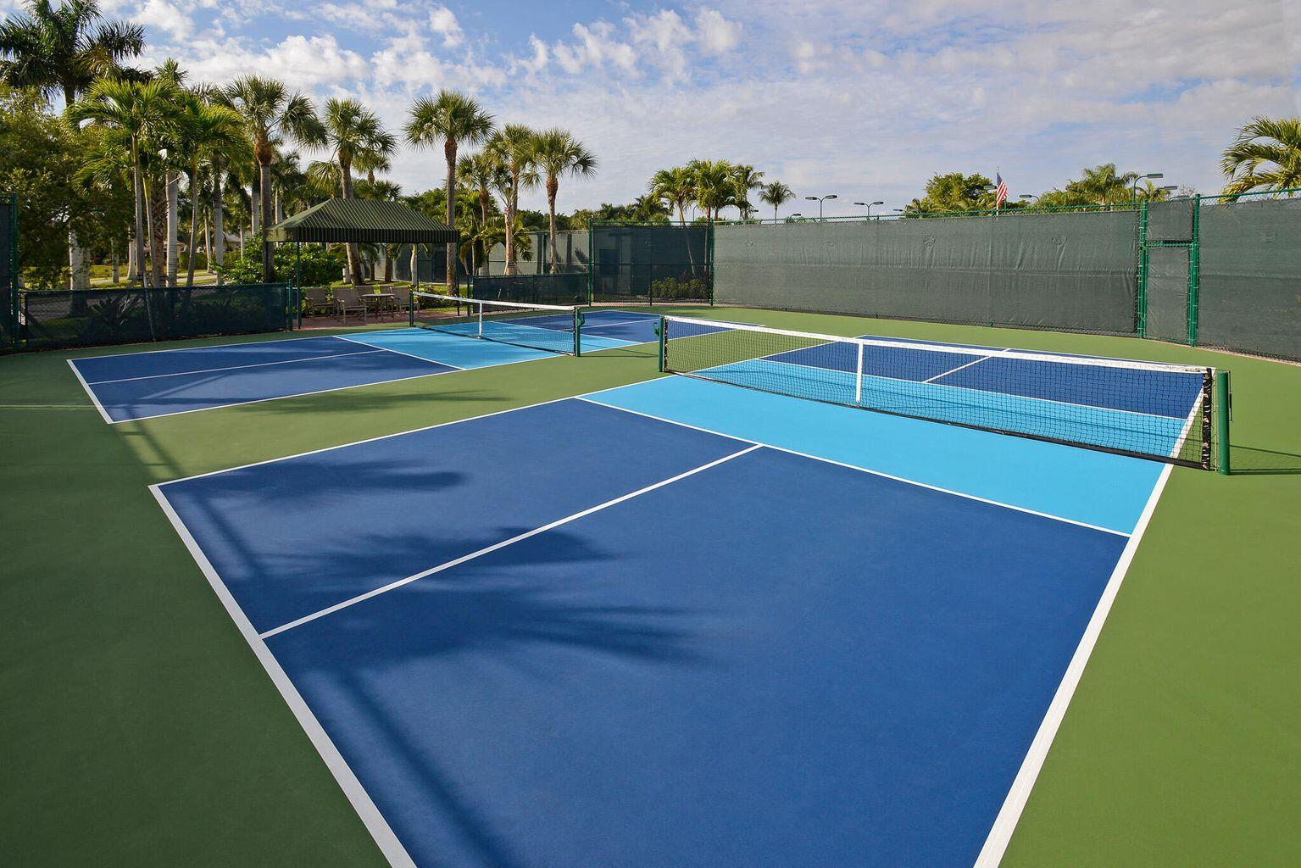
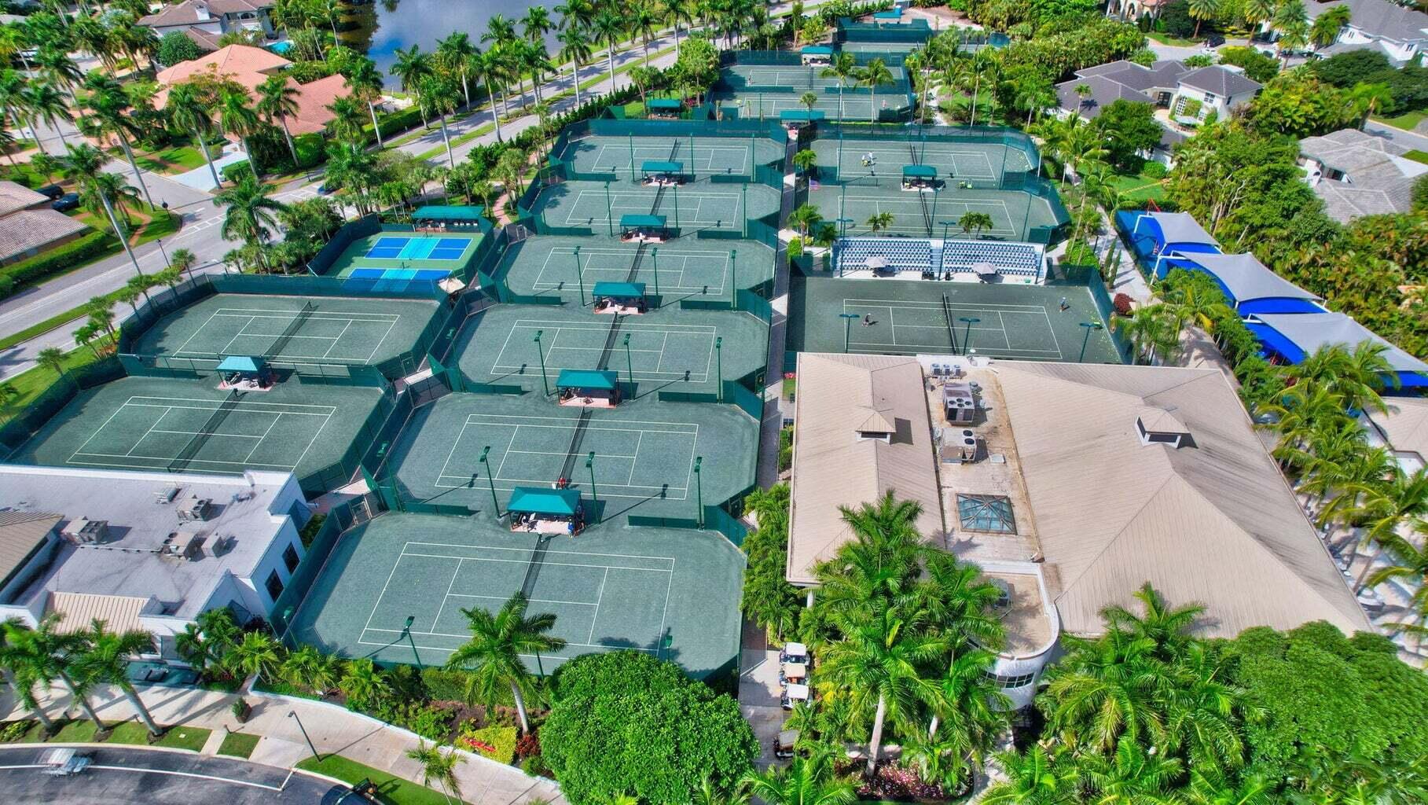
- Community Features Clubhouse, Fitness, Golf, Game Room, Home Owners Association, Maintained Community, Property Manager On Site, Sauna, Street Lights, Sidewalks, Golf Course Community, Pool, Tennis Courts
- Construction Materials C B S Concrete Block Structure, Block
- County Palm Beach
- Covered Spaces 3
- Direction Faces Northeast
- Furnished Info no
- Garage 3
- Levels Two
- Listing Terms Cash
- Lot Features Less Than One Acre, Corner Lot, Quarter To Half Acre Lot, Sprinklers Automatic, Sprinkler System, Buyer Approval Required
- Parking Features Attached, Driveway, Garage, Two Or More Spaces, Garage Door Opener
- Patio And Porch Features Patio
- Pets Allowed No
- Pool Features Pool Equipment, Pool, Private, Pool Spa Combo, Association, Community, Heated
- Possession Close Of Escrow
- Postal City Boca Raton
- Public Survey Section Two
- Roof Flat, Tile
- Sewer Description Public Sewer
- Stories 2
- HOA Fees $8,208
- Subdivision Complex
- Subdivision Info St Andrews Country Club
- Tax Amount $53,395
- Tax Legal desc ST ANDREWS COUNTRY CLUB PL 2 LOT 150
- Tax Year 2025
- Terms Considered Cash
- Type of Property Single Family Residence
- View Golf Course
- Water Source Public
- Window Features Sliding, Impact Glass
- Year Built Details Resale
17661 Scarsdale Way
Boca Raton, FL 33496Similar Properties ForSale
The multiple listing information is provided by the ® from a copyrighted compilation of listings. The compilation of listings and each individual listing are ©2026 -present ®. All Rights Reserved. The information provided is for consumers' personal, noncommercial use and may not be used for any purpose other than to identify prospective properties consumers may be interested in purchasing. All properties are subject to prior sale or withdrawal. All information provided is deemed reliable but is not guaranteed accurate, and should be independently verified. Listing courtesy of : Luxury Partners Realty
Real Estate IDX Powered by: TREMGROUP

