

Basic Information
- MLS # RX-11136229
- Type Single Family Residence
- Status Pending
- Subdivision/Complex St Andrews Country Club
- Year Built 2026
- Total Sqft 14,518
- Date Listed 10/29/2025
- Days on Market 361
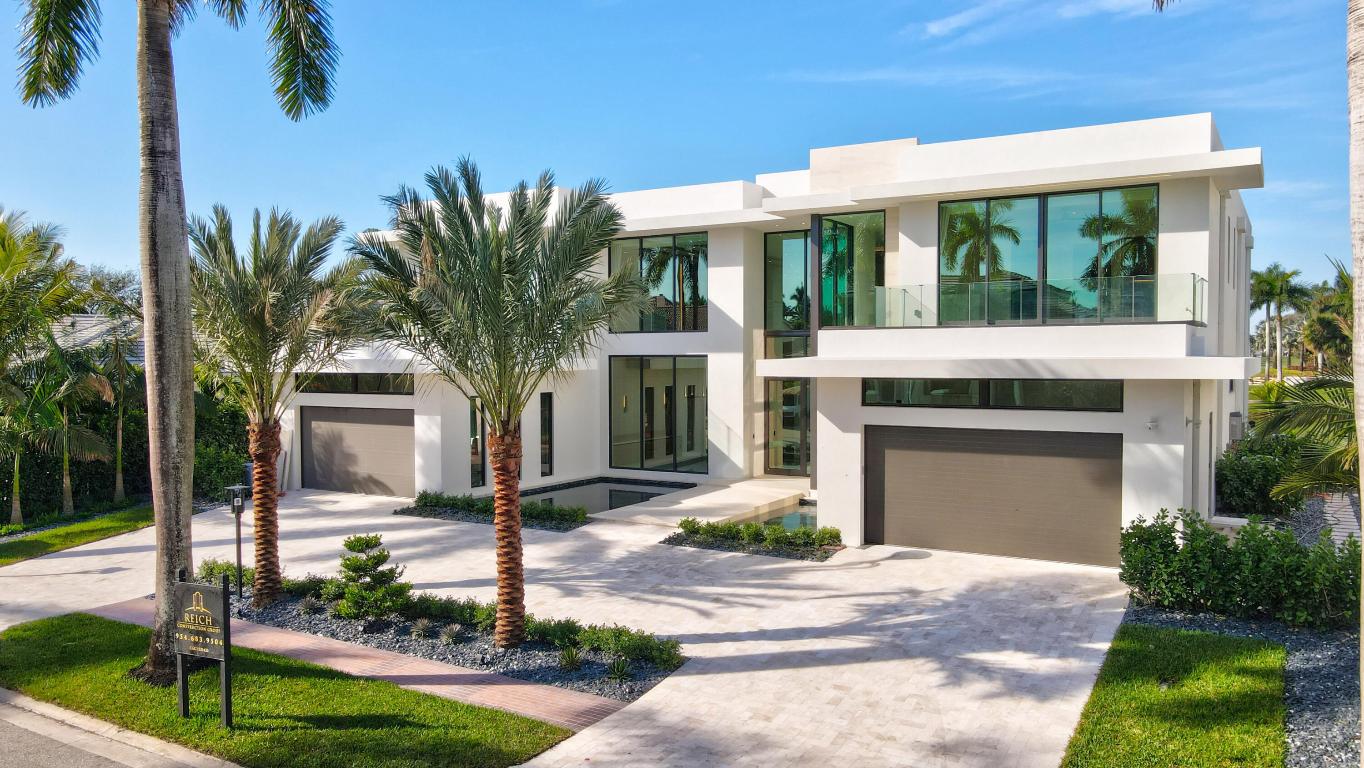
This Builder 'designer furnished' spec residence has been pre-sold prior to commencement of construction. Anticipated delivery is Q2 Q3 2026. The residence's south exposure orientation offers exceptional multiple golf course and water views. Ultra luxurious and contemporary in every aspect, features include a soaring two-story great room, iconic stairway, a focal point central kitchen with dining area, office, and club room with bar. A primary first level bedroom suite, exterior covered patio entertainment area, open heated pool, spa and four car garage complete the main living area. The second level includes four en suite bedrooms, media and separate wellness areas. Additional spec house opportunities are being offered in SA. Exterior and Exterior photos shown for conceptual representation only. Actual exterior renderings are in the process. Interior design and furnishings are being custom created. *The house being built has golf course first, then water beyond.
Amenities
- Basketball Court
- Clubhouse
- Fitness Center
- Golf Course
- Private Membership
- Pool
- Guard
- Security
- Tennis Courts
Exterior Features
- Waterfront No
- Parking Spaces 4
- Pool Yes
- View Golf Course, Lake
- Construction Type C B S Concrete Block Structure, Block
- Parking Description Attached, Garage, Two Or More Spaces, Garage Door Opener
- Exterior Features Patio
- Style Single Family Residence
Interior Features
- Adjusted Sqft 8,368Sq.Ft
- Cooling Description Central Air
- Equipment Appliances Dryer, Dishwasher, Refrigerator, Washer
- Floor Description Ceramic Tile
- Heating Description Central
- Interior Features Wet Bar, Bedroom On Main Level, Dining Area, Separate Formal Dining Room, Dual Sinks, Eat In Kitchen, High Ceilings, Kitchen Island, Main Level Primary, Shower Only, Walk In Closets
- Sqft 8,368Sq.Ft
Property Features
- Address 17113 Northway Cir
- Aprox. Lot Size 14,518
- Architectural Style Garden Apartment, Split Level
- Association Fee Frequency Monthly
- Attached Garage 1
- City Boca Raton
- Community Features Clubhouse, Fitness, Golf, Game Room, Home Owners Association, Golf Course Community, Pool, Tennis Courts
- Construction Materials C B S Concrete Block Structure, Block
- County Palm Beach
- Covered Spaces 4
- Direction Faces North
- Furnished Info yes
- Garage 4
- Levels Two, Multi Split
- Listing Terms Cash
- Lot Features Quarter To Half Acre Lot, Buyer Approval Required
- Parking Features Attached, Garage, Two Or More Spaces, Garage Door Opener
- Patio And Porch Features Patio
- Pets Allowed No, Yes
- Pool Features Pool, Association, Community
- Possession Close Of Escrow
- Postal City Boca Raton
- Public Survey Section Two, Multi Split
- Sewer Description Not Connected At Lot, Public Sewer, Other
- Stories 2
- HOA Fees $707
- Subdivision Complex
- Subdivision Info St Andrews Country Club
- Tax Amount $28,112
- Tax Legal desc ST ANDREWS COUNTRY CLUB PL 5 IN PB47P109 LT 346
- Tax Year 2024
- Terms Considered Cash
- Type of Property Single Family Residence
- View Golf Course, Lake
- Water Source Public
- Window Features Impact Glass
- Year Built Details New Construction
17113 Northway Cir
Boca Raton, FL 33496Similar Properties ForSale
The multiple listing information is provided by the ® from a copyrighted compilation of listings. The compilation of listings and each individual listing are ©2026 -present ®. All Rights Reserved. The information provided is for consumers' personal, noncommercial use and may not be used for any purpose other than to identify prospective properties consumers may be interested in purchasing. All properties are subject to prior sale or withdrawal. All information provided is deemed reliable but is not guaranteed accurate, and should be independently verified. Listing courtesy of : One Sotheby's International Realty
Real Estate IDX Powered by: TREMGROUP